7806 Albany Drive
7806 Albany Drive
7806 Albany Drive
7806 Albany Drive
7806 Albany Drive
7806 Albany Drive
7806 Albany Drive
7806 Albany Drive
7806 Albany Drive
7806 Albany Drive
7806 Albany Drive
7806 Albany Drive
7806 Albany Drive
7806 Albany Drive
7806 Albany Drive
7806 Albany Drive
7806 Albany Drive
7806 Albany Drive
7806 Albany Drive
7806 Albany Drive
7806 Albany Drive
SEE ALL PHOTOS
7806 Albany Drive
7806 Albany Drive
7806 Albany Drive
7806 Albany Drive
7806 Albany Drive
7806 Albany Drive
7806 Albany Drive
7806 Albany Drive
7806 Albany Drive
7806 Albany Drive
7806 Albany Drive
7806 Albany Drive
7806 Albany Drive
7806 Albany Drive
7806 Albany Drive
7806 Albany Drive
7806 Albany Drive
7806 Albany Drive
7806 Albany Drive
7806 Albany Drive
7806 Albany Drive
Sold

7806 Albany Drive

7806 Albany Drive, Rowlett, TX 75089

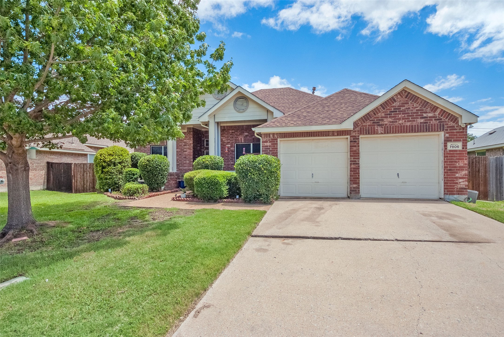
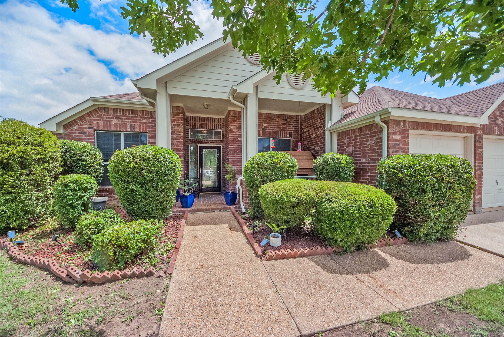
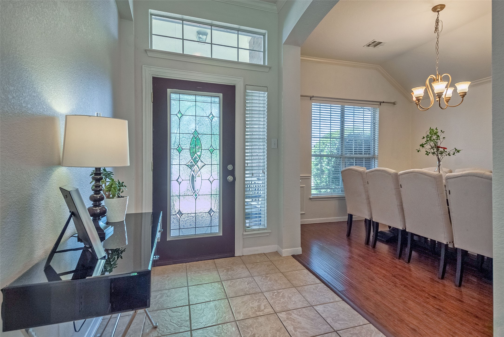
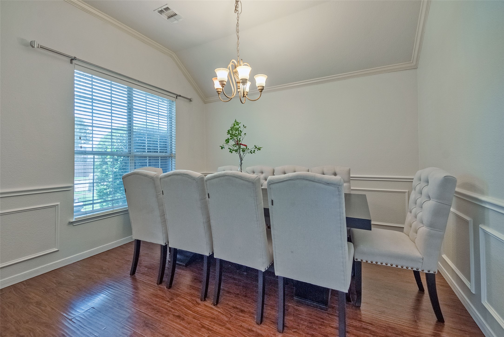
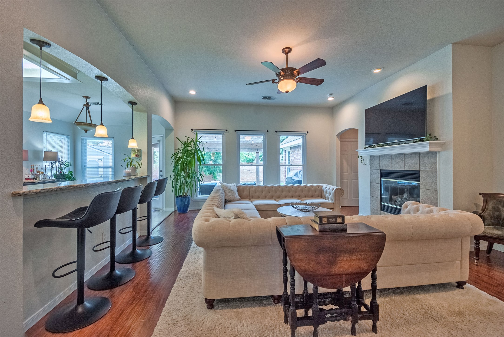
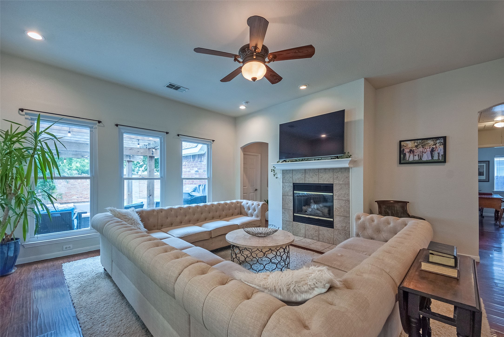
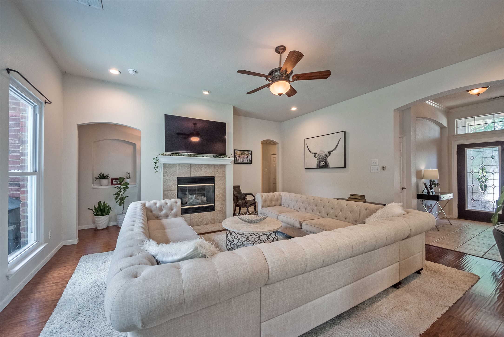
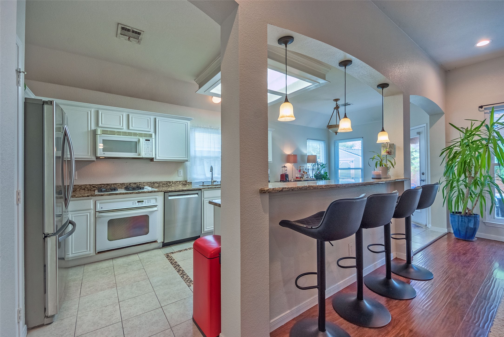
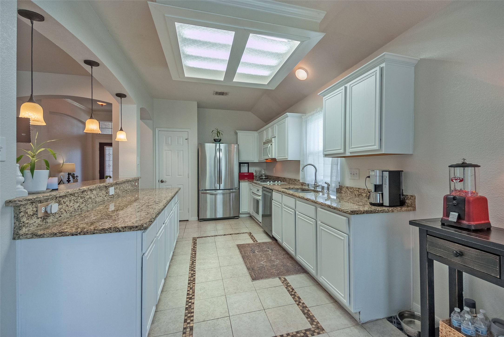
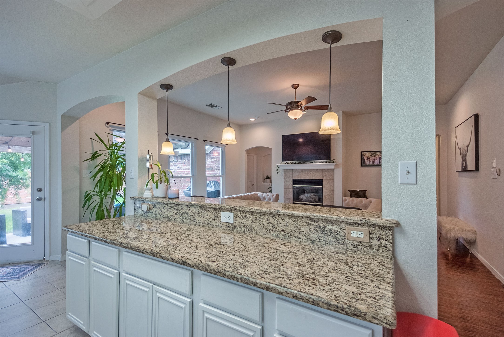
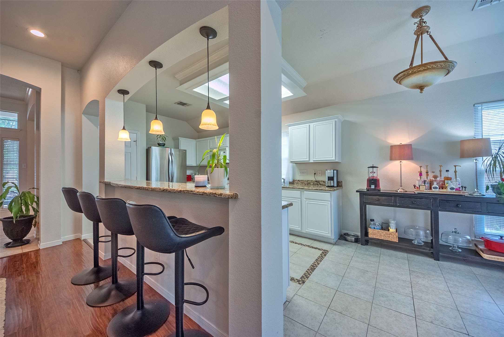
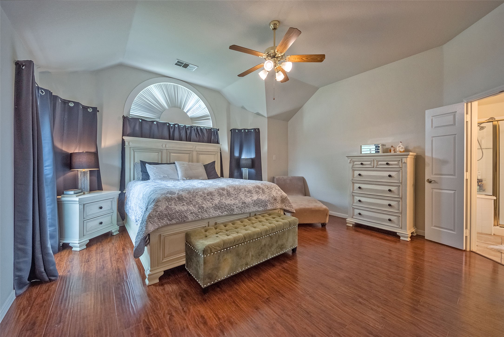
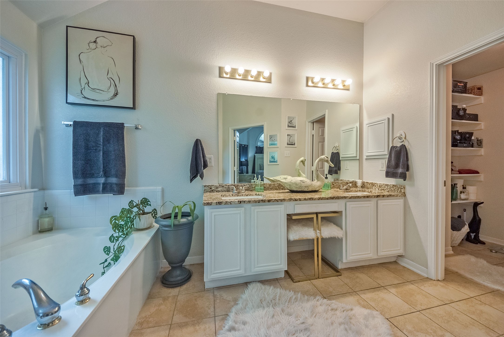
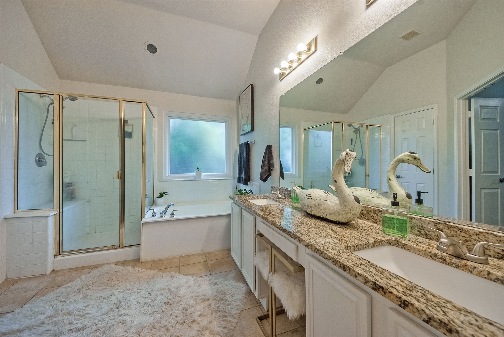
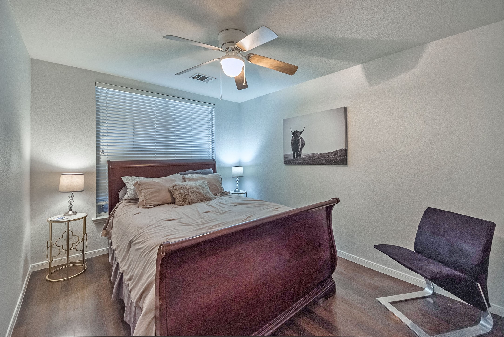
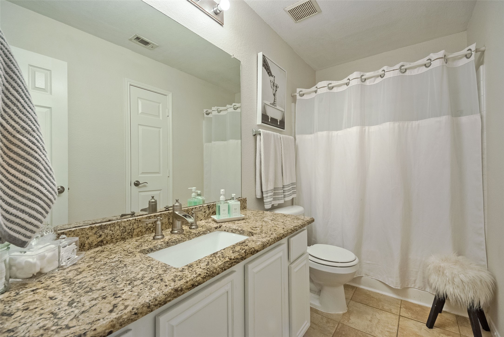
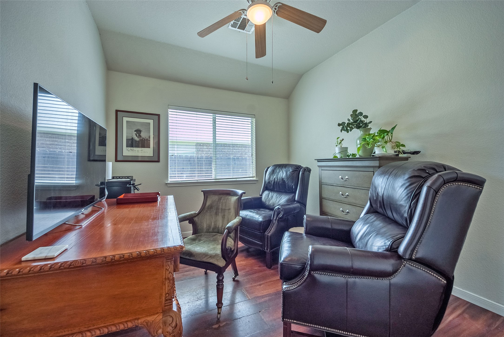
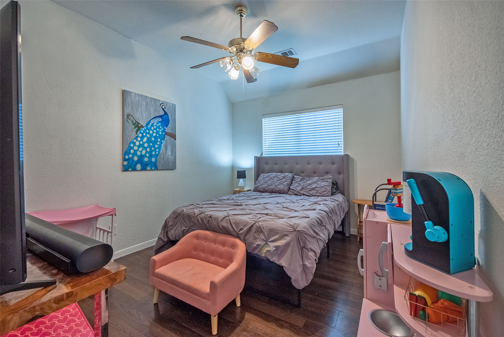
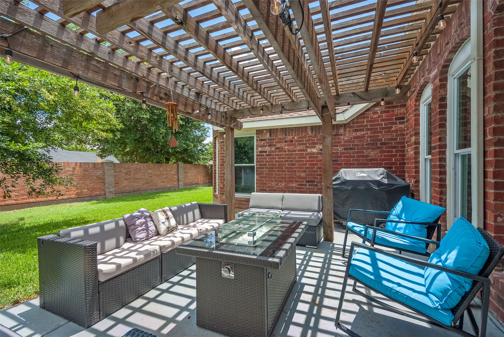
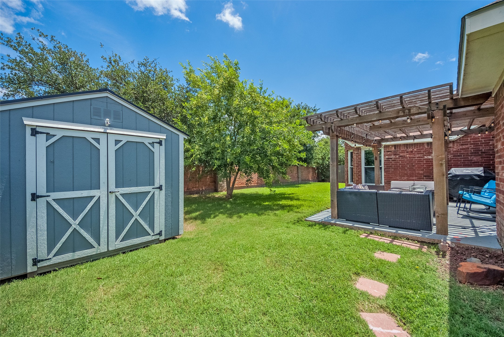
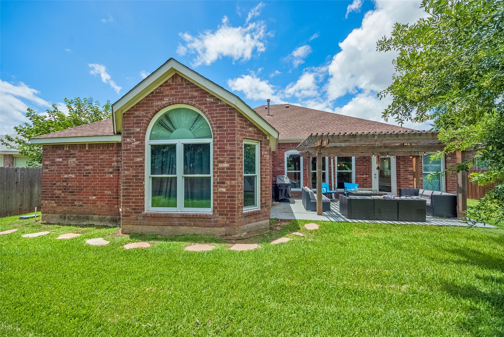
Wonderful opportunity in the desirable Princeton Park neighborhood, this beautifully maintained single-story home offers lovely curb appeal with mature landscaping and a thoughtfully designed layout ideal for everyday living. The open-concept floor plan centers around a stylish kitchen featuring granite countertops, modern appliances, and a seamless flow into the inviting living room, where a cozy fireplace creates the perfect gathering space. A sunny breakfast room provides the perfect spot for casual meals, while a flexible dining area easily accommodates special occasions and holiday gatherings. Outside, the expansive back patio, complete with a charming pergola, extends the living space outdoors and creates an inviting setting for relaxing evenings and effortless entertaining. This home offers four spacious bedrooms and two full bathrooms, including a serene primary suite complete with a double vanity, soaking tub, separate shower, and a generous walk-in closet, creating a peaceful retreat at the end of the day.

4
beds

2
baths

1,938 Sq.Ft. LIVING AREA

8,102.16 Sq.Ft. lot

Alison O'Halloran

Alison O'Halloran

Features & Amenities

Interior

  • total bedrooms4
  • Total bathrooms2
  • full bathrooms2
  • Laundry room Washer Hookup, Electric Dryer Hookup, Laundry in Utility Room
  • Flooring Ceramic Tile, Wood
  • Fireplace Gas, Gas Log, Gas Starter, Living Room
  • APPLIANCES Dishwasher, Disposal, Gas Range
  • other interior Features Decorative/Designer Lighting Fixtures, Eat-in Kitchen, Granite Counters, Open Floorplan, Pantry, Cable TV, Vaulted Ceiling(s), Walk-In Closet(s)

Area & Lot

  • Status Sold
  • Date Sold August 3, 2026
  • Living Area1,938 Sq.Ft.
  • Lot Area8,102.16 Sq.Ft.
  • MLS® ID21300628
  • TypeResidential
  • YEAR BUILT2002
  • Architecture StylesTraditional, Detached
  • Elementary SchoolChoice Of School
  • Middle SchoolChoice Of School
  • High SchoolChoice Of School
  • School DistrictGarland ISD

Exterior

  • STORIES1
  • Garage Space2.0
  • water SourcePublic
  • utilitiesElectricity Available, Sewer Available, Water Available, Cable Available
  • PoolNone
  • roofComposition
  • lot featuresLandscaped, Few Trees
  • parkingConcrete, Door-Multi, Driveway, Garage Faces Front
  • HEAT TYPECentral, Natural Gas
  • AIR CONDITIONINGCentral Air, Ceiling Fan(s), Electric
  • sewerPublic Sewer
  • SubstructureSlab
  • security FeaturesSmoke Detector(s)

Financial

  • Price Upon Request
View Virtual Tour

Work With Alison

Get assistance in determining current property value, crafting a competitive offer, writing and negotiating a contract, and much more. Contact me today.

Follow Me on Instagram