6714 Ellsworth Avenue
SEE ALL PHOTOS
6714 Ellsworth Avenue
Courtesy of Dave Perry Miller Real Estate
Sold

6714 Ellsworth Avenue

6714 Ellsworth Avenue, Dallas, TX 75214

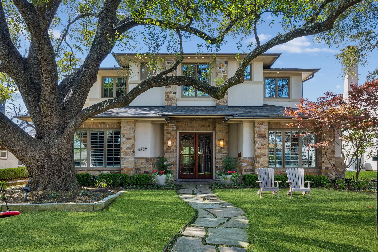
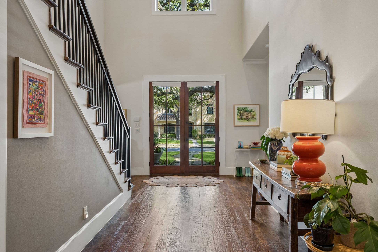
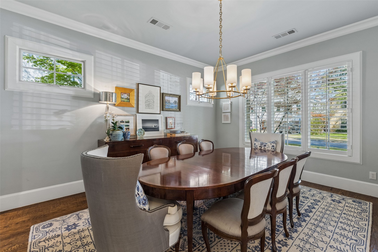
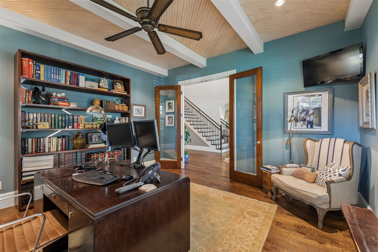
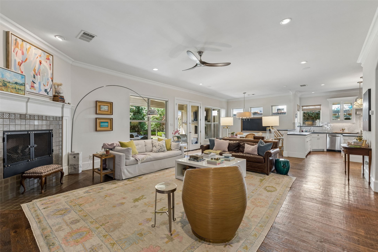
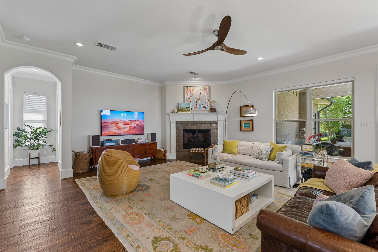
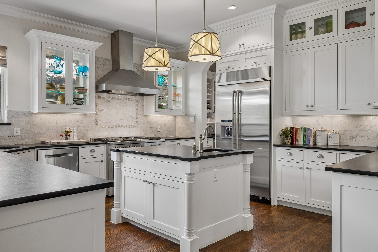
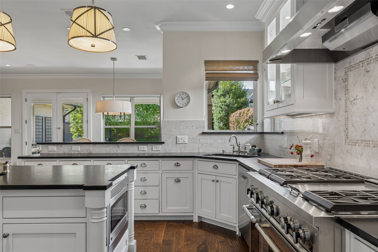
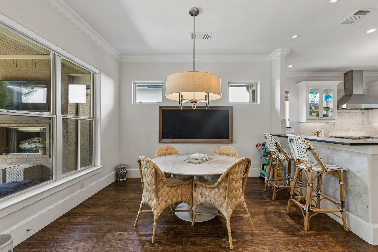
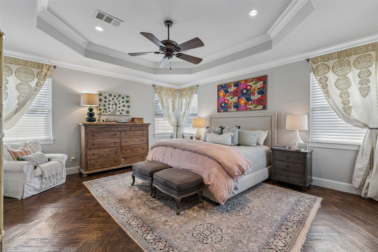
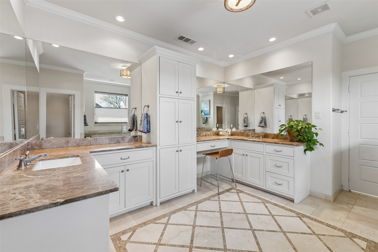
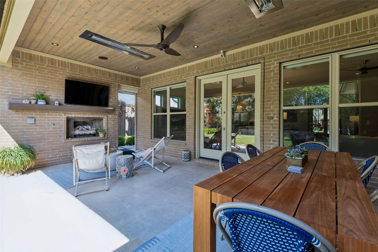
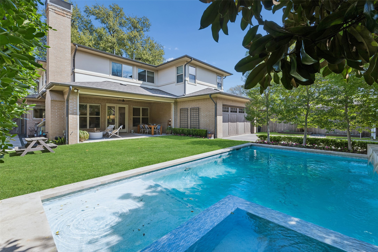
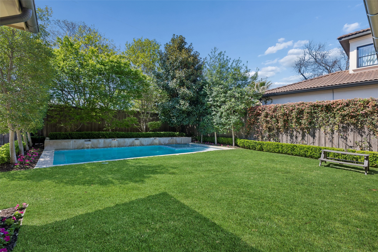
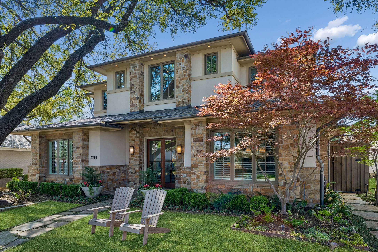
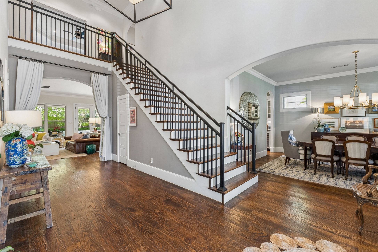
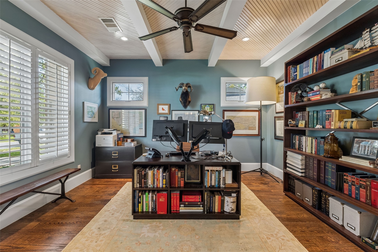

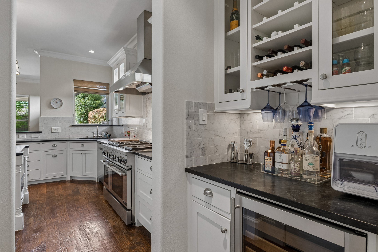
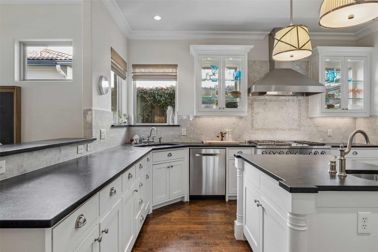
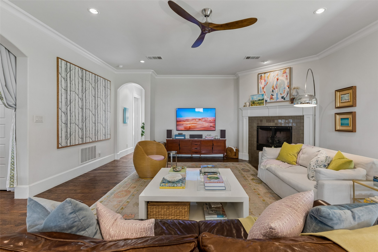
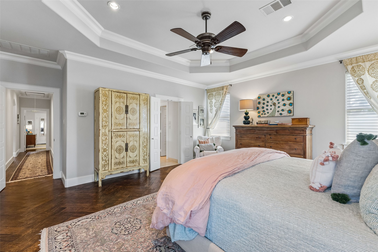
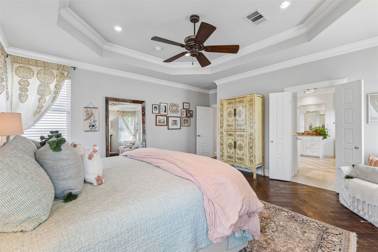
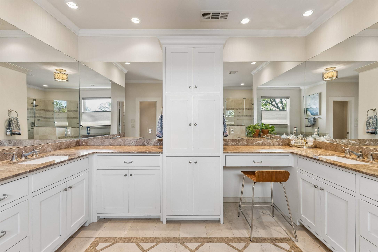
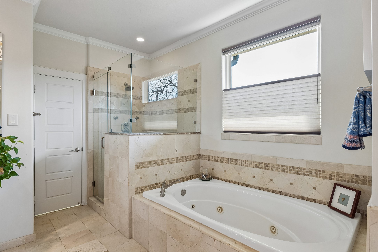
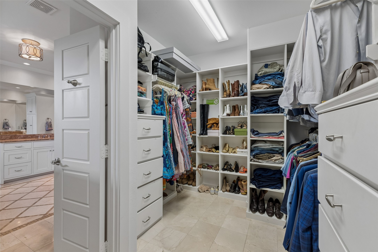
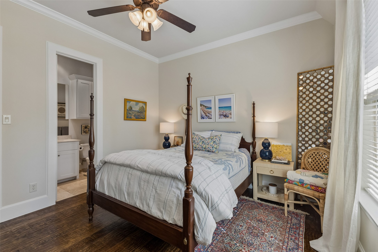
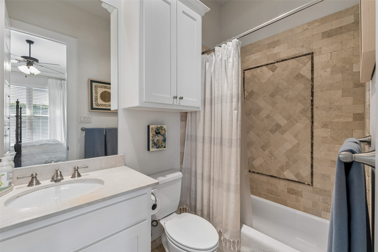
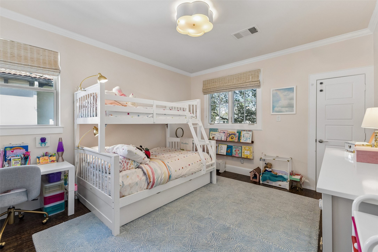
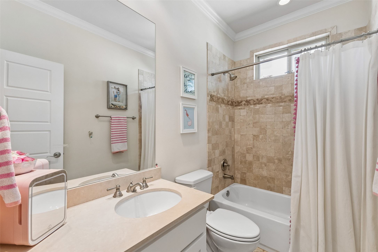
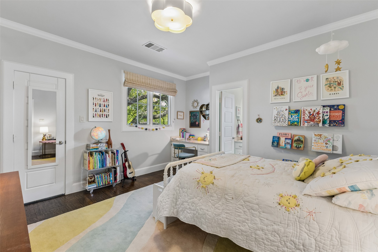
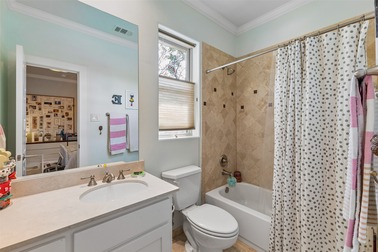
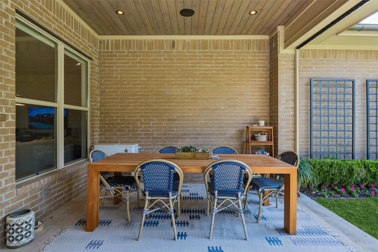
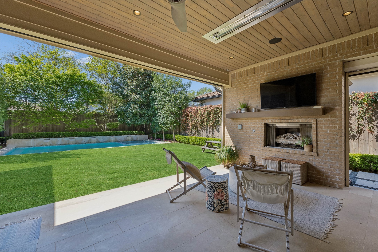
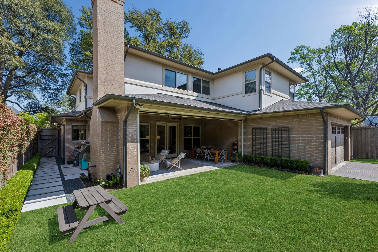
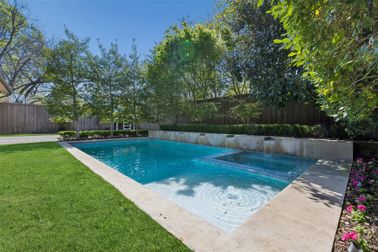
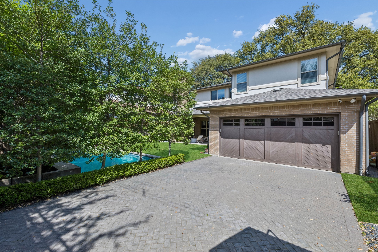
Timeless design meets modern comfort in this Newport-built custom home, ideally situated in the heart of Lakewood. A signature live oak frames the striking mid-century modern facade, creating a grand and memorable first impression. Inside, handsome hardwood flooring, crown moldings, and rich architectural details set the tone throughout. The formal study and elegant dining room flank the entry, offering both sophistication and functionality. At the heart of the home, a seamless kitchen, den, and breakfast area provide the perfect setting for everyday living and entertaining. Highlights include a gas fireplace, custom cabinetry, gas range with vent-a-hood, and a built-in refrigerator. The private primary retreat is located on the second level, featuring herringbone wood flooring, a tray ceiling, and a spacious spa-like bath with dual sinks, soaking tub, walk-in shower, and a generous walk-in closet. Three additional guest suites each offer their own en suite baths, ensuring comfort and privacy for all. Step outside to a true backyard oasis designed by AquaTerra, complete with a custom heated pool, lush zoysia grass lawn, and premium landscaping and lighting. The outdoor living area is fully equipped with a gas fireplace, heaters, phantom screens, built-in speakers, TV, and a pavers drive approach--perfect for year-round enjoyment.
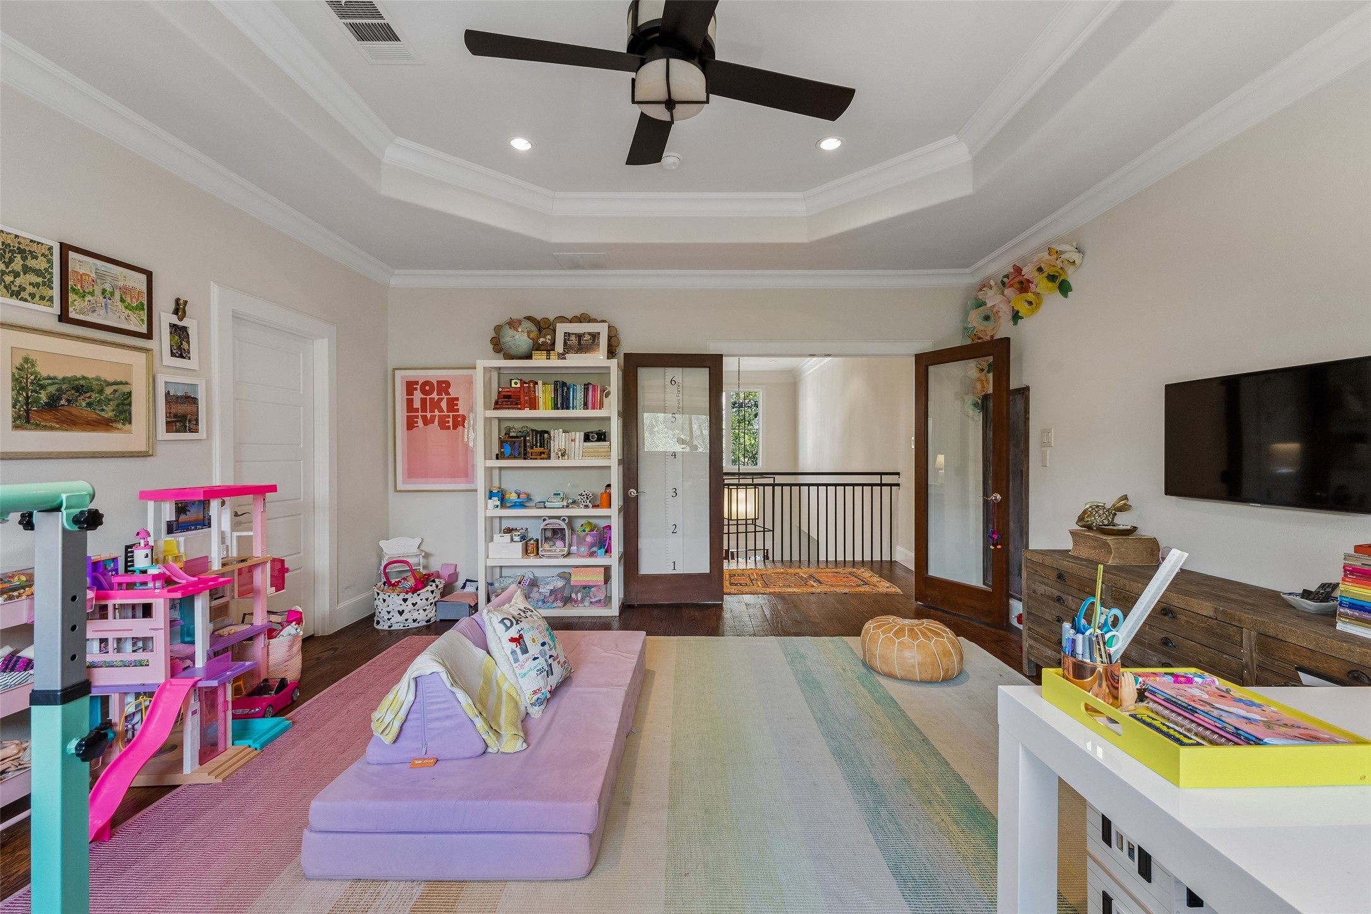
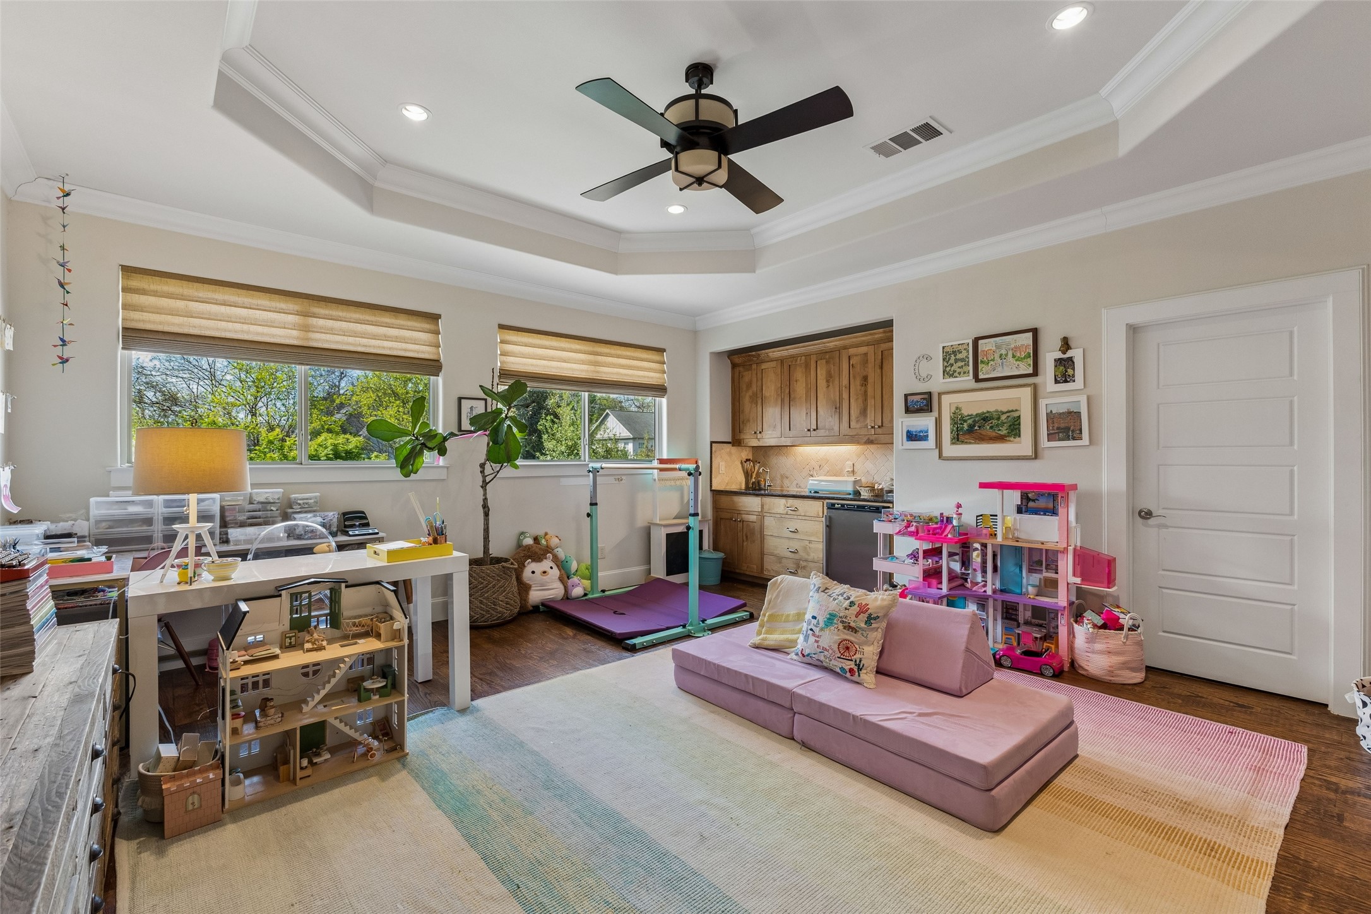
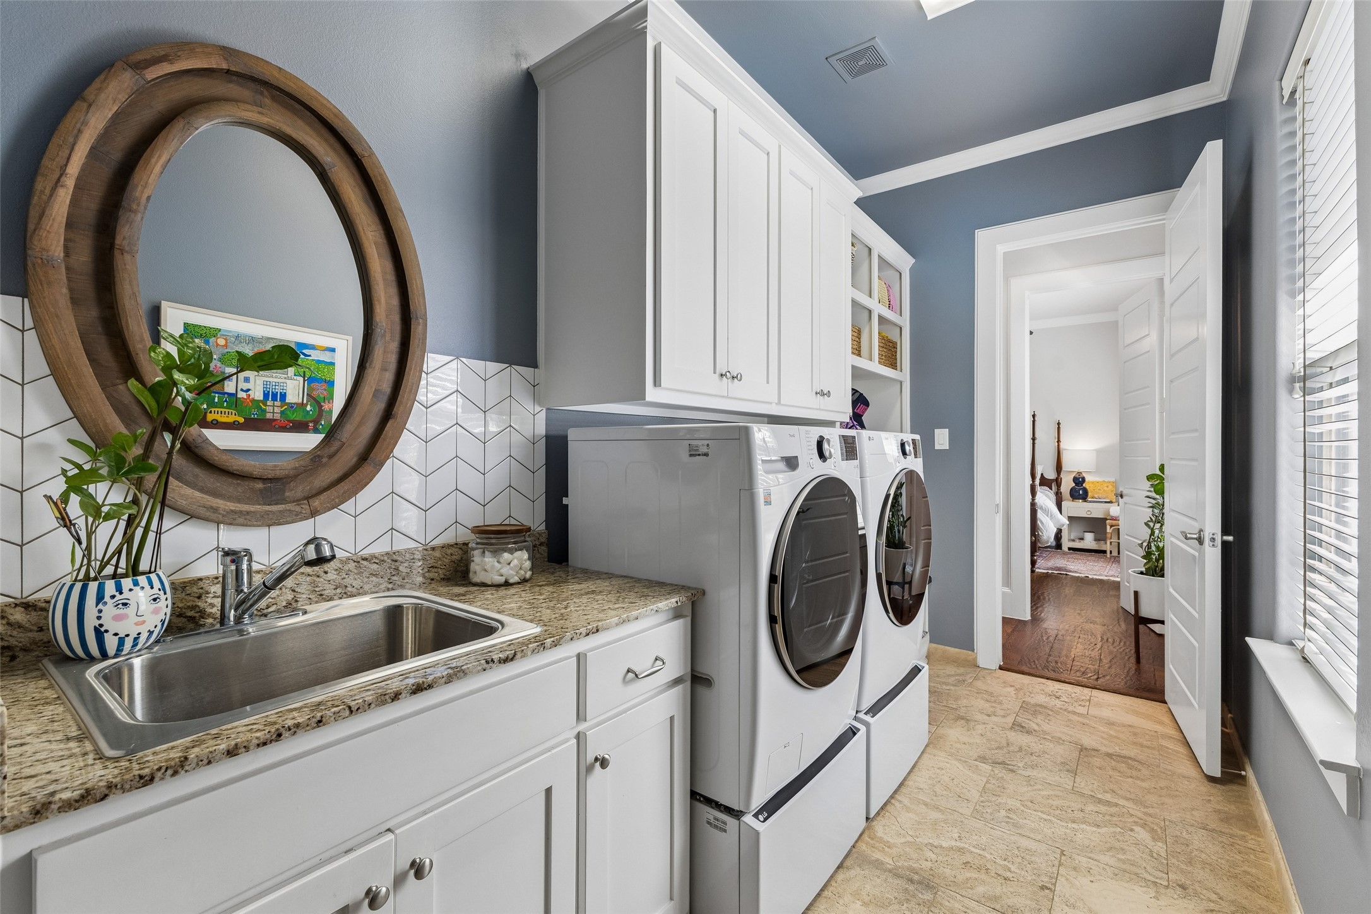
Additional amenities include both upstairs and downstairs laundry rooms, a versatile upstairs media or game room, dual-zoned HVAC, a beautifully appointed powder bath, and a welcoming community known for its phenomenal neighbors.

4
beds

5
baths

4,076 Sq.Ft. LIVING AREA

9,014 Sq.Ft. lot

Alison O'Halloran

Alison O'Halloran

Features & Amenities

Interior

  • total bedrooms4
  • Total bathrooms5
  • full bathrooms4
  • half bathroom1
  • Laundry room Washer Hookup, Dryer Hookup, Laundry in Utility Room
  • Flooring Stone, Wood
  • Fireplace Gas, Living Room, Outside
  • APPLIANCES Some Gas Appliances, Built-In Gas Range, Built-In Refrigerator, Double Oven, Dishwasher, Disposal, Gas Oven, Gas Range, Gas Water Heater, Microwave, Plumbed For Gas, Refrigerator, Vented Exhaust Fan, Wine Cooler
  • other interior Features Wet Bar, Built-in Features, Decorative/Designer Lighting Fixtures, Double Vanity, Eat-in Kitchen, High Speed Internet, Kitchen Island, Open Floorplan, Cable TV, Vaulted Ceiling(s), Walk-In Closet(s), Wired for Sound

Area & Lot

  • Status Sold
  • Date Sold May 15, 2026
  • Living Area4,076 Sq.Ft.
  • Lot Area9,014 Sq.Ft.
  • MLS® ID21209663
  • TypeResidential
  • YEAR BUILT2008
  • NeighborhoodLakewood
  • Architecture StylesDetached
  • Elementary SchoolLakewood
  • Middle SchoolLong
  • High SchoolWilson
  • School DistrictDallas ISD

Exterior

  • STORIES2
  • Garage Space2.0
  • water SourcePublic
  • utilitiesElectricity Available, Electricity Connected, Natural Gas Available, Sewer Available, Separate Meters, Water Available, Cable Available
  • PoolHeated, In Ground, Pool
  • roofComposition
  • lot featuresInterior Lot, Landscaped, Sprinkler System, Few Trees
  • parkingAlley Access, Driveway, Electric Gate, Garage Faces Rear, Storage
  • HEAT TYPECentral, Fireplace(s), Natural Gas, Zoned
  • AIR CONDITIONINGCentral Air, Ceiling Fan(s), Electric, Zoned
  • sewerPublic Sewer
  • SubstructureCombination
  • security FeaturesSecurity System
  • other exterior FeaturesOutdoor Living Area, Private Yard, Rain Gutters
View Virtual Tour

Lakewood

Explore

Work With Alison

Get assistance in determining current property value, crafting a competitive offer, writing and negotiating a contract, and much more. Contact me today.

Follow Me on Instagram