5315 Teak Mill Place
SEE ALL PHOTOS
5315 Teak Mill Place
Sold

5315 Teak Mill Place

5315 Teak Mill Place, Dallas, TX 75209

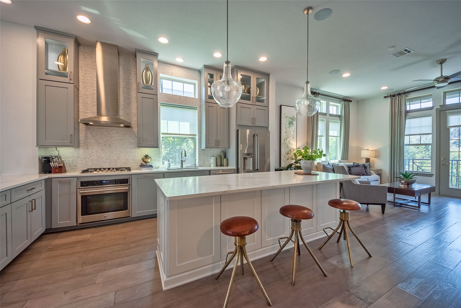
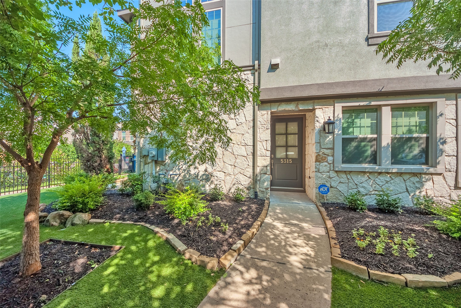
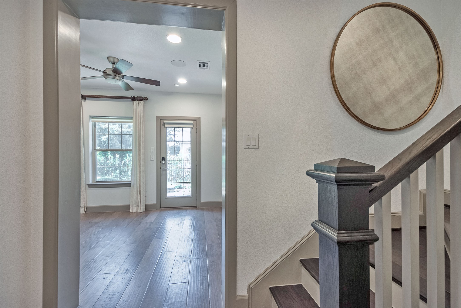
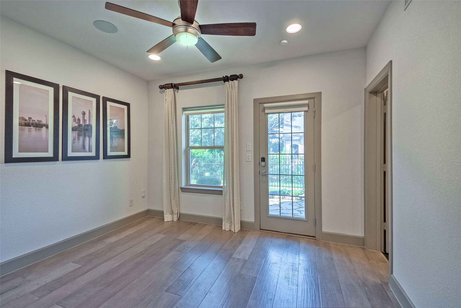
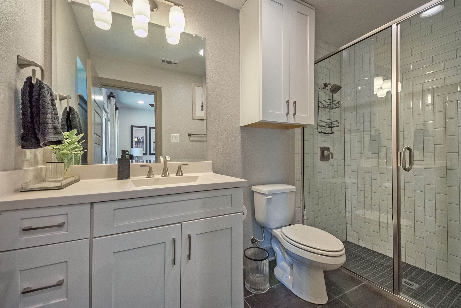
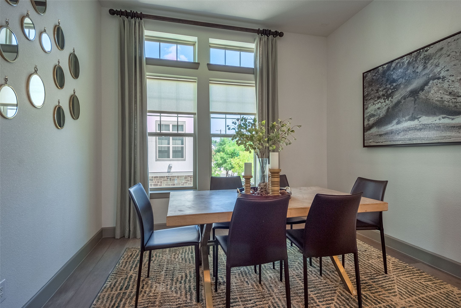
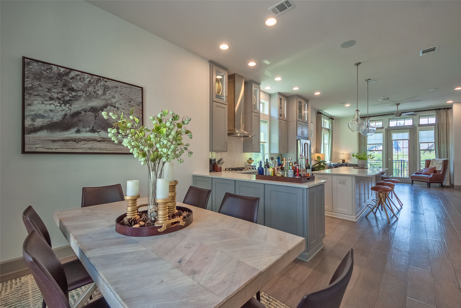
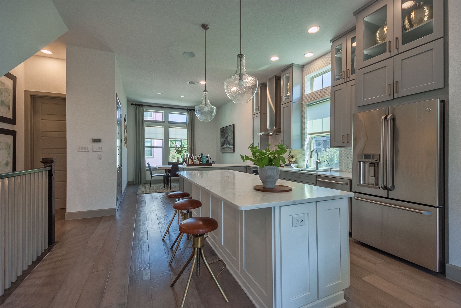
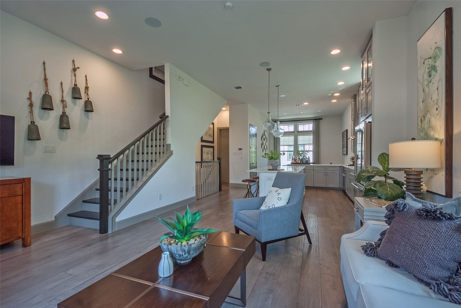
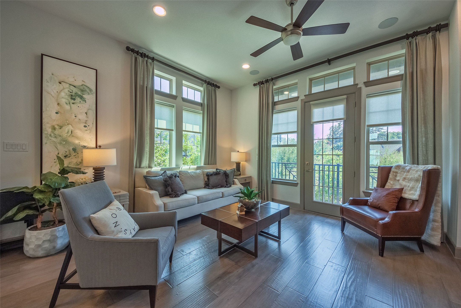
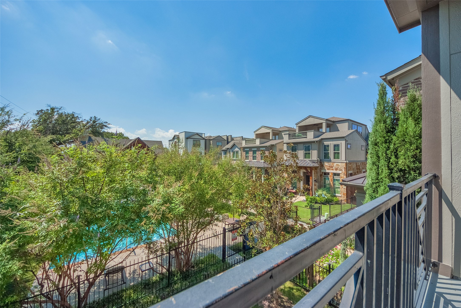
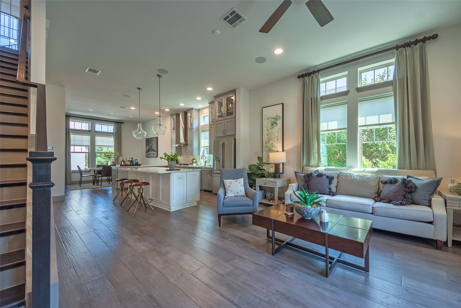
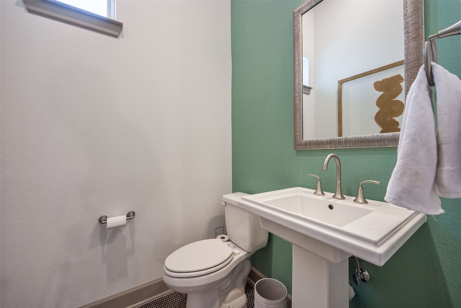
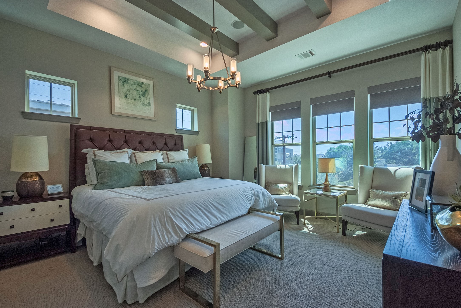
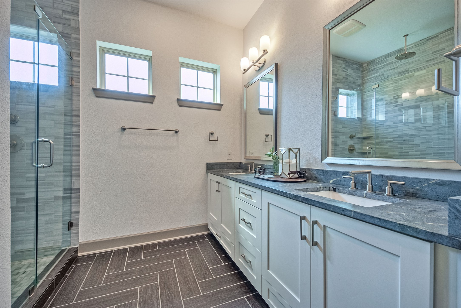
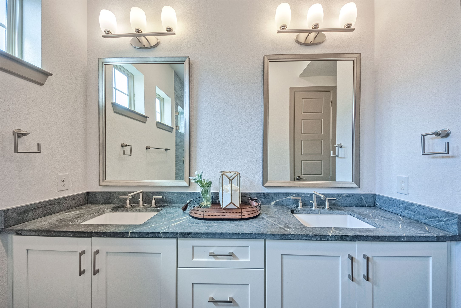
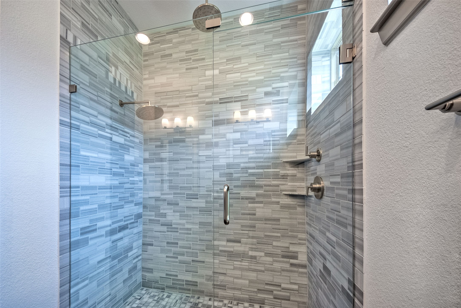
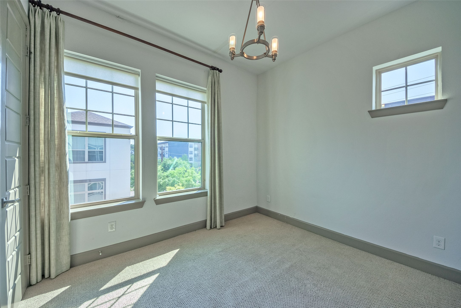
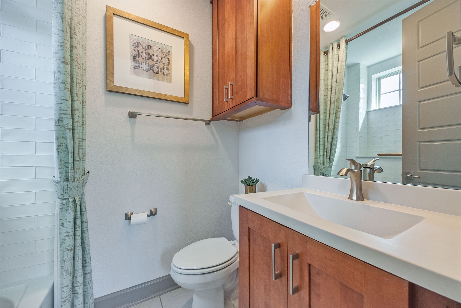
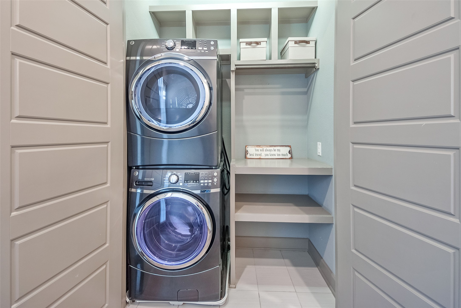
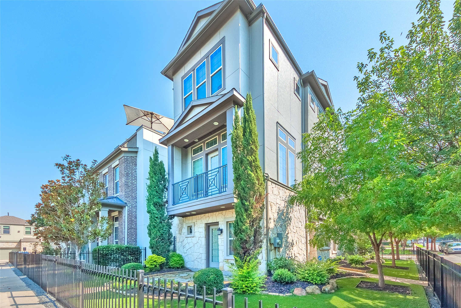
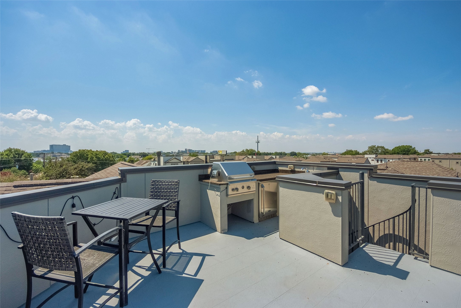
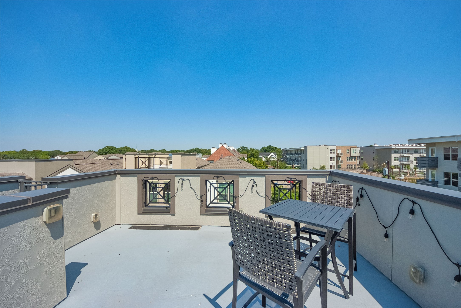
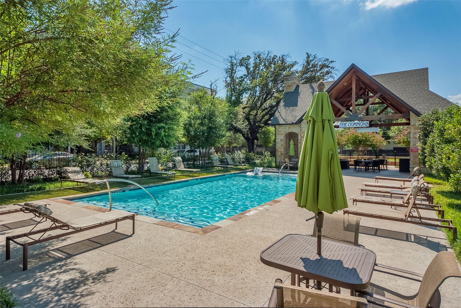
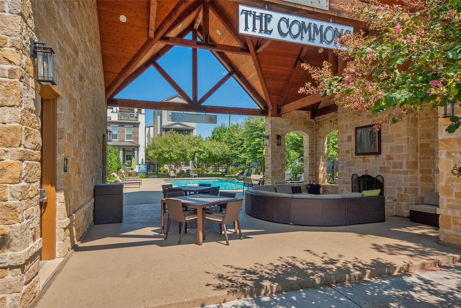
Experience upscale urban living in Oak Park. This bright & airy open-concept home features soaring ceilings & refined finishes. First floor offers a versatile bedroom with full bath, perfect for guests, home gym, or office. Second level showcases main living areas with a stunning kitchen equipped with upgraded appliances, oversized quartz island, & ample cabinetry. The light-filled living room includes a balcony overlooking the sparkling pool. Third level presents a luxurious primary suite with a spa-like bath, motorized shades, & dual closets with custom organization systems. Another bedroom with its own bath & utility room with built-in storage complete this floor. Rooftop deck, ideal for entertaining, features an outdoor kitchen & sweeping views. Additional upgrades include surround sound speakers, custom window treatments, & the distinction of being the only home in Oak Park with a 2-car driveway in addition to the garage. Fresh landscaping & recently turfed yard add to curb appeal

3
beds

4
baths

1,985 Sq.Ft. LIVING AREA

3,528.36 Sq.Ft. lot

Alison O'Halloran

Alison O'Halloran

Features & Amenities

Interior

  • total bedrooms3
  • Total bathrooms4
  • full bathrooms3
  • half bathroom1
  • Laundry room Laundry in Utility Room, Stacked
  • Flooring Carpet, Tile, Wood
  • APPLIANCES Convection Oven, Dryer, Dishwasher, Electric Oven, Disposal, Gas Range, Microwave, Tankless Water Heater, Vented Exhaust Fan
  • other interior Features Built-in Features, Decorative/Designer Lighting Fixtures, Kitchen Island, Open Floorplan, Pantry, Cable TV, Vaulted Ceiling(s), Wired for Sound

Area & Lot

  • Status Sold
  • Date Sold September 16, 2024
  • Living Area1,985 Sq.Ft.
  • Lot Area3,528.36 Sq.Ft.
  • MLS® ID20643015
  • TypeResidential
  • YEAR BUILT2016
  • Architecture StylesTraditional, Detached
  • Elementary SchoolMaplelawn
  • Middle SchoolRusk
  • High SchoolNorth Dallas
  • School DistrictDallas ISD

Exterior

  • Garage Space2.0
  • water SourcePublic
  • utilitiesSewer Available, Water Available, Cable Available
  • PoolGunite, In Ground, Pool, Community
  • roofComposition
  • lot featuresCorner Lot, Landscaped, Subdivision, Sprinkler System, Few Trees
  • parkingAdditional Parking, Door-Multi, Enclosed, Garage, Garage Door Opener, Off Street, Side By Side
  • HEAT TYPECentral, Natural Gas
  • AIR CONDITIONINGCentral Air, Ceiling Fan(s)
  • sewerPublic Sewer
  • SubstructureSlab
  • HOA AmenitiesMaintenance Front Yard
  • security FeaturesSecurity System, Fire Alarm, Smoke Detector(s)
  • other exterior FeaturesBalcony, Gas Grill, Outdoor Kitchen, Private Yard, Rain Gutters

Financial

  • Price Upon Request
View Virtual Tour

Work With Alison

Get assistance in determining current property value, crafting a competitive offer, writing and negotiating a contract, and much more. Contact me today.

Follow Me on Instagram