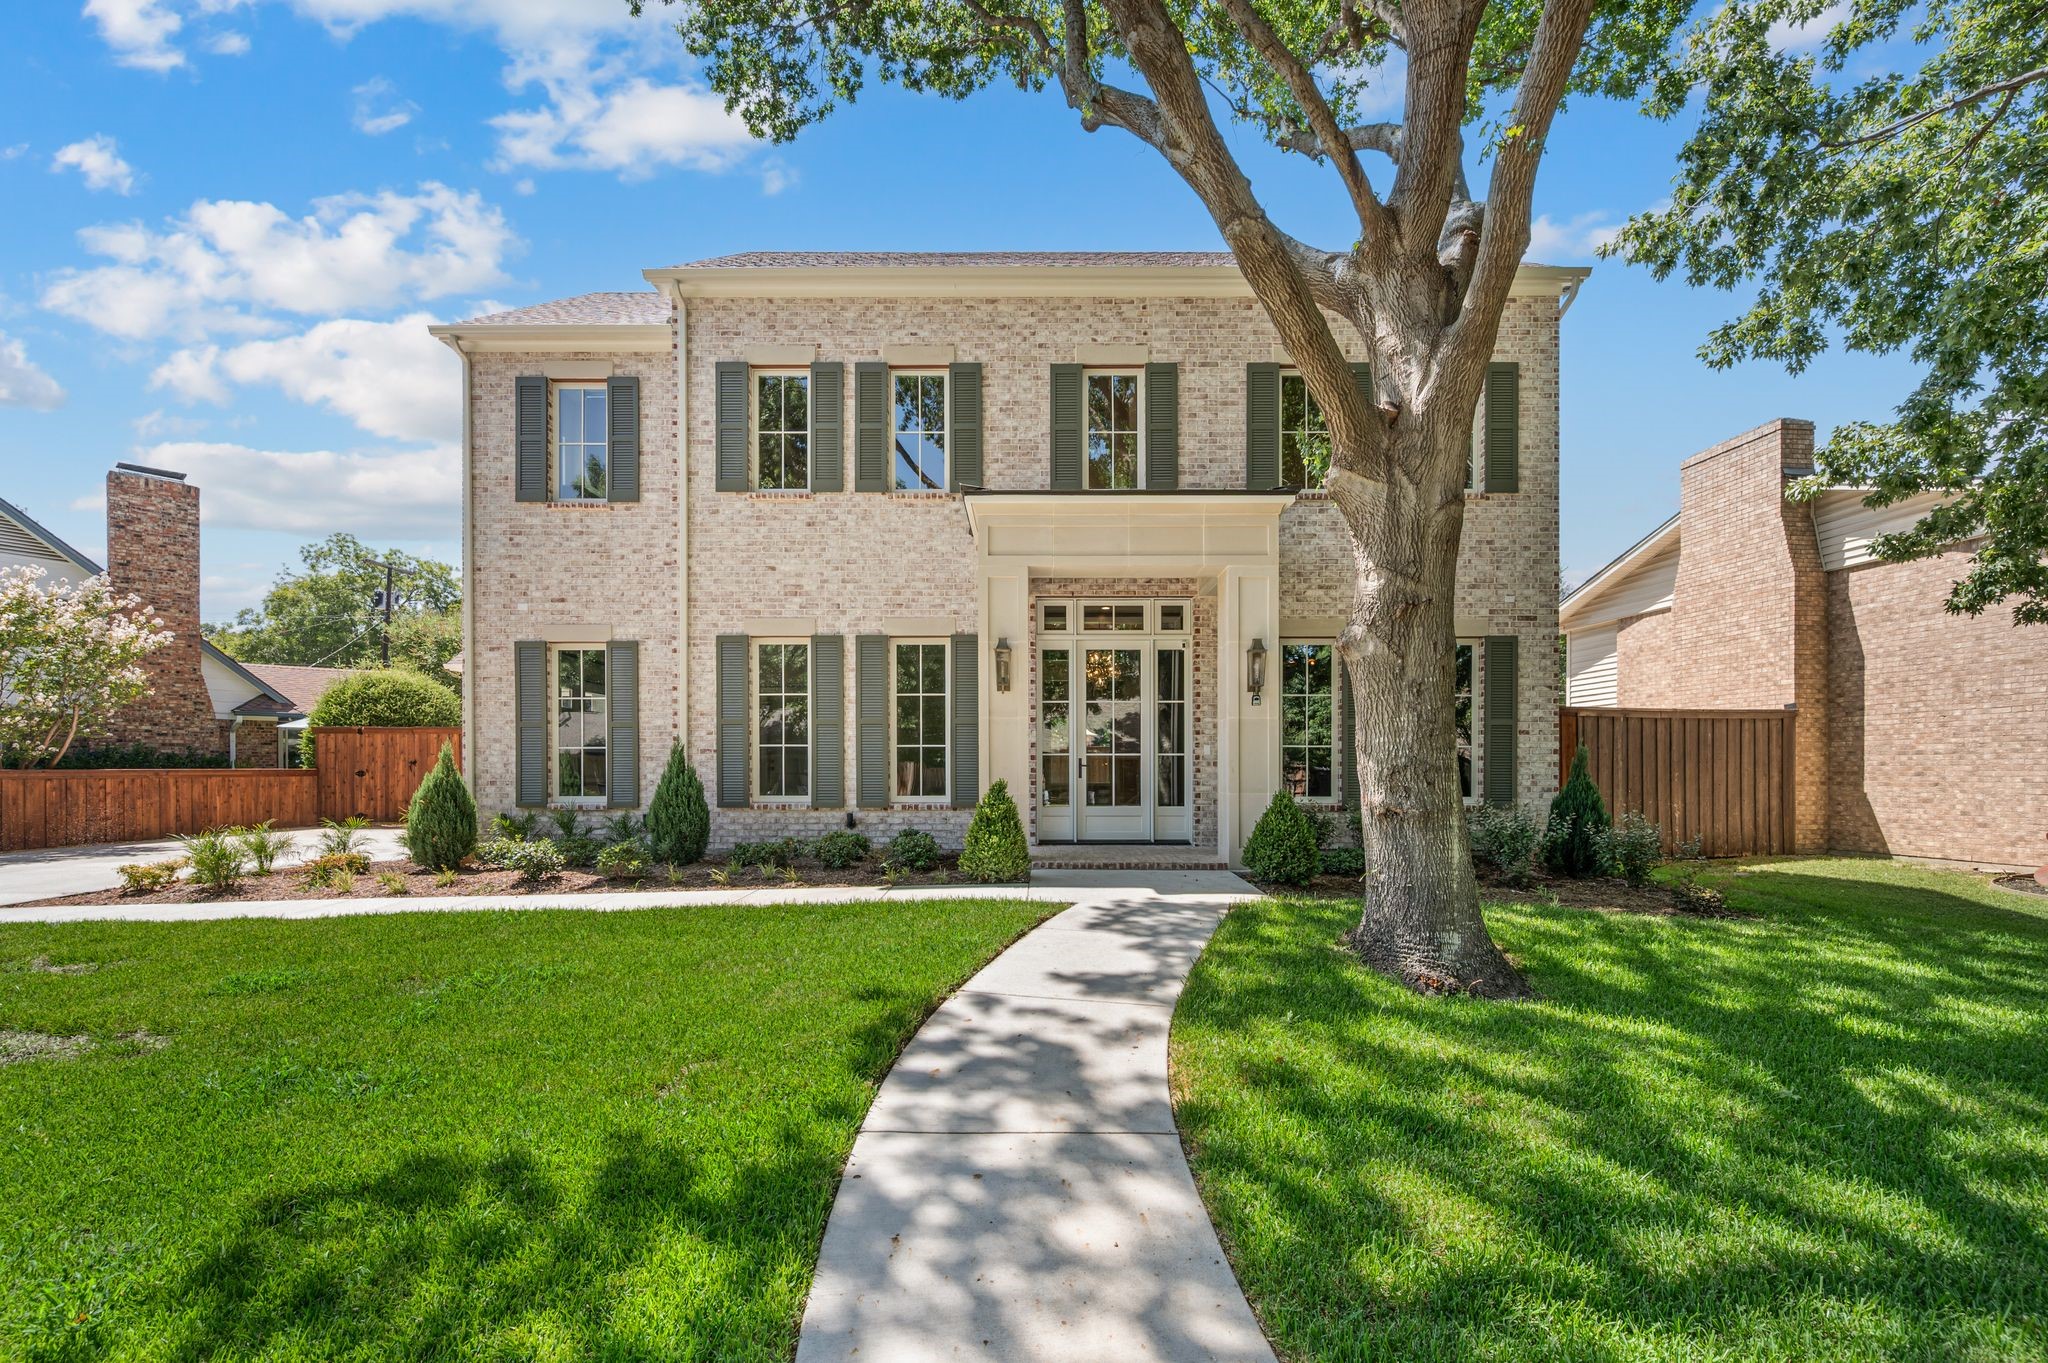
Two-story brick house with green shutters, a large shade tree, and a curved front walkway.
2105 Flat Creek Drive
SEE ALL PHOTOS
Two-story brick house with green shutters, a large shade tree, and a curved front walkway.
2105 Flat Creek Drive
Sold

2105 Flat Creek Drive

2105 Flat Creek Drive, Richardson, TX 75080

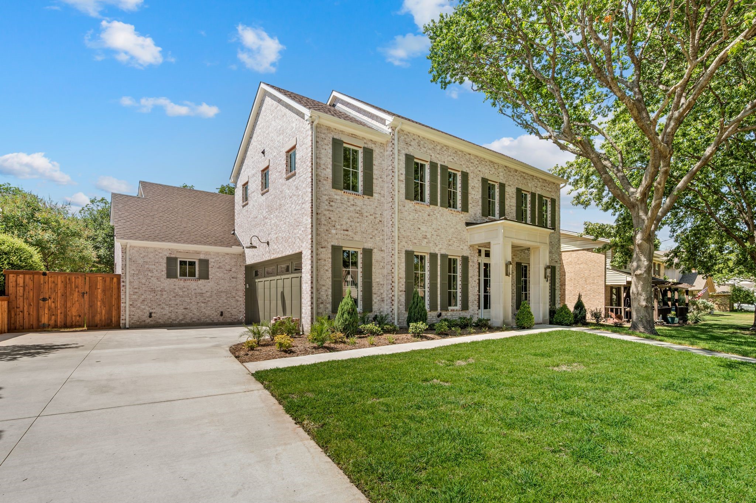
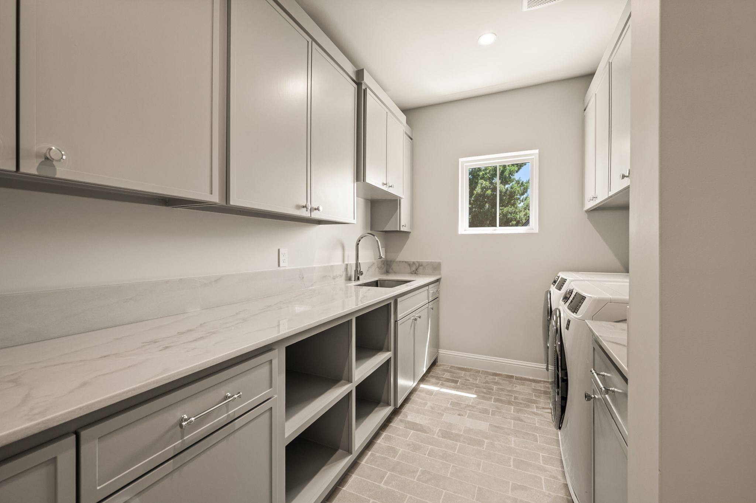
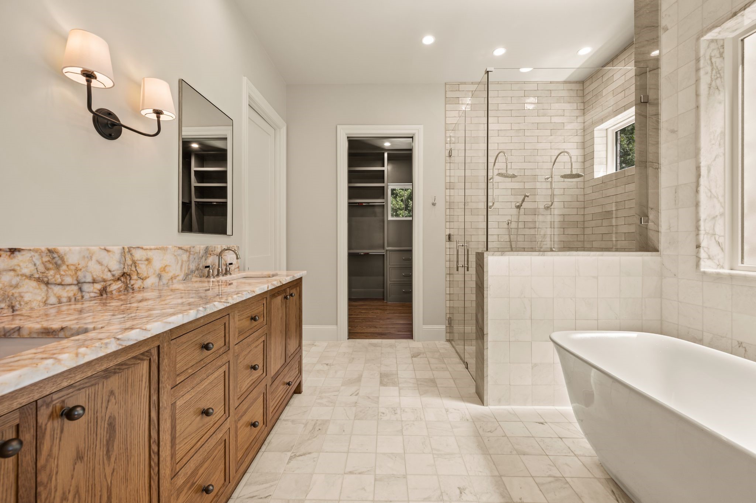
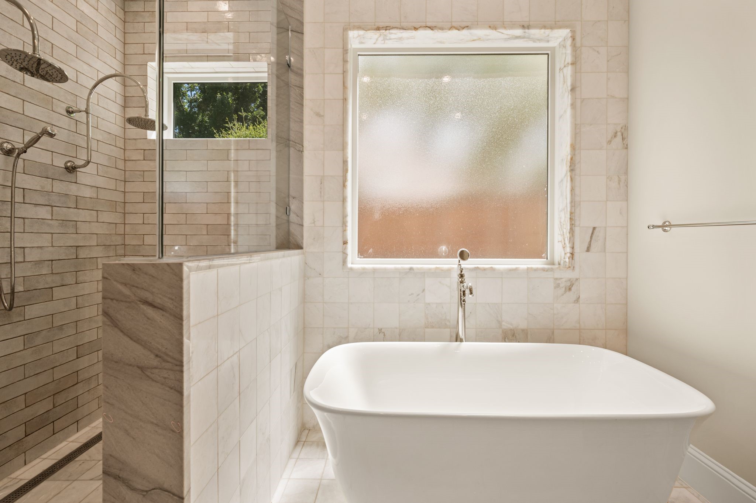
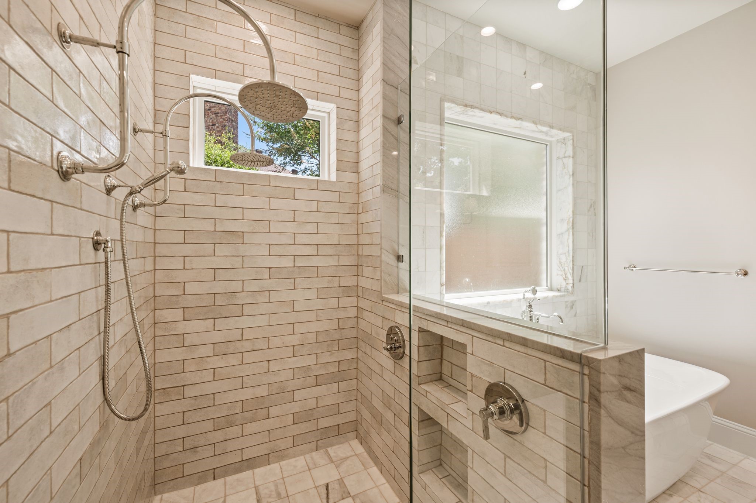
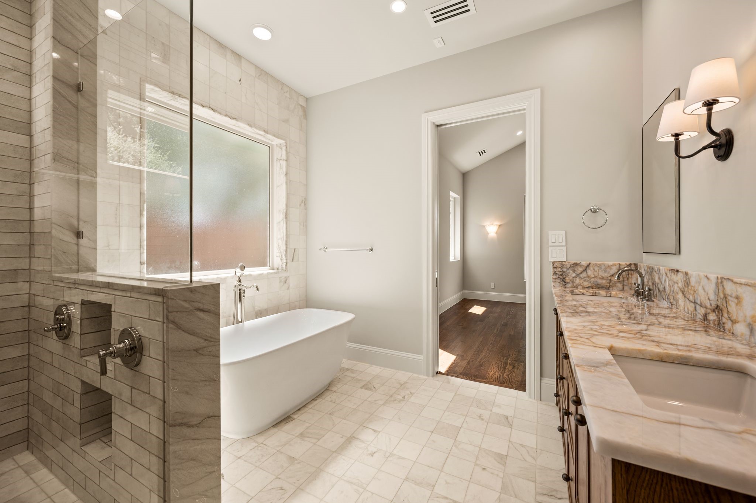
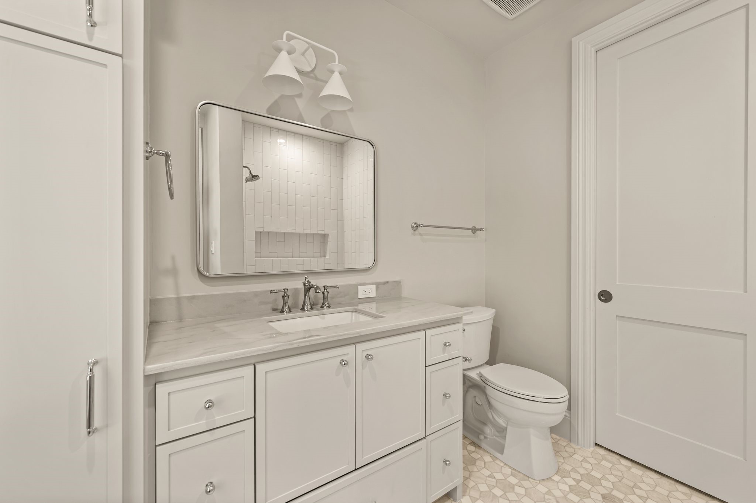
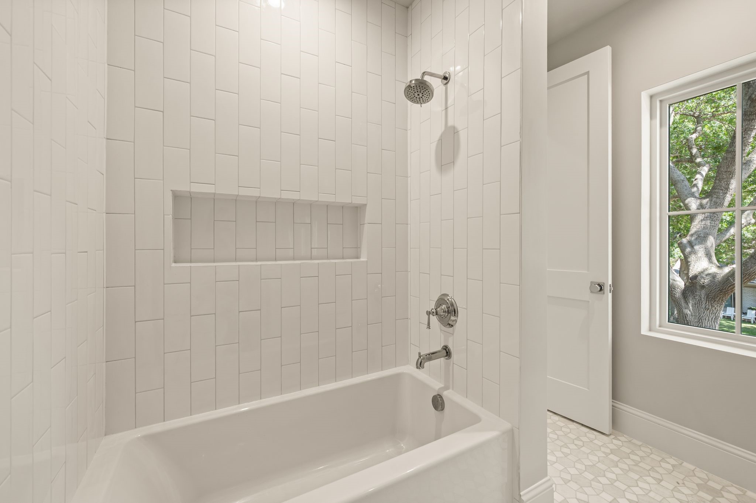
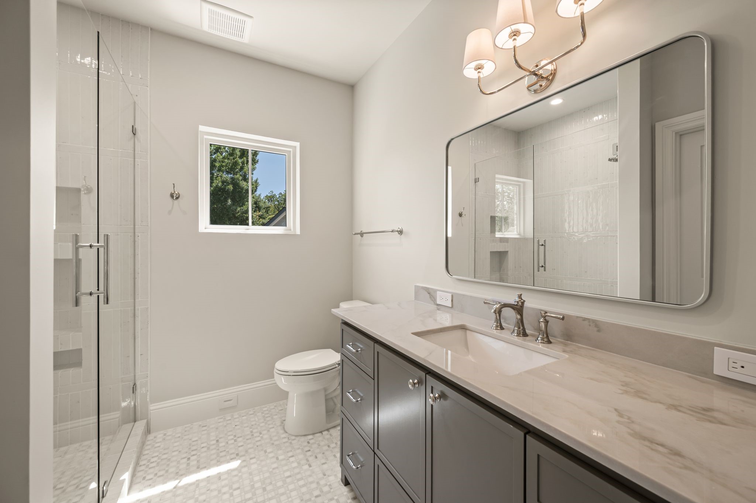
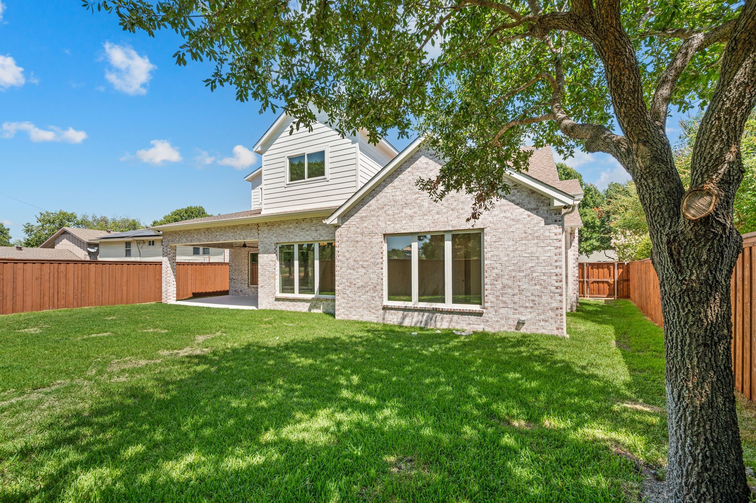
Welcome to this stunning new construction home in the highly sought-after Canyon Creek neighborhood of Richardson. Thoughtfully designed with timeless architecture and elevated finishes, this 4-bedroom, 4.5-bath residence blends sophisticated style with modern comfort and energy efficiency.

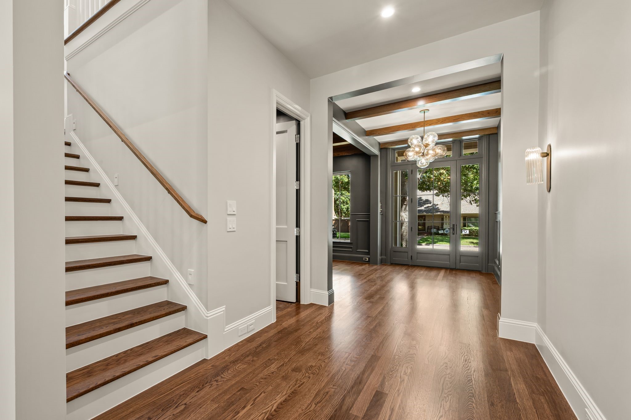
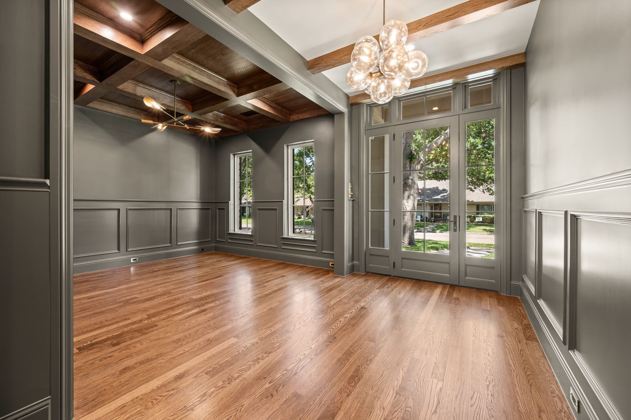
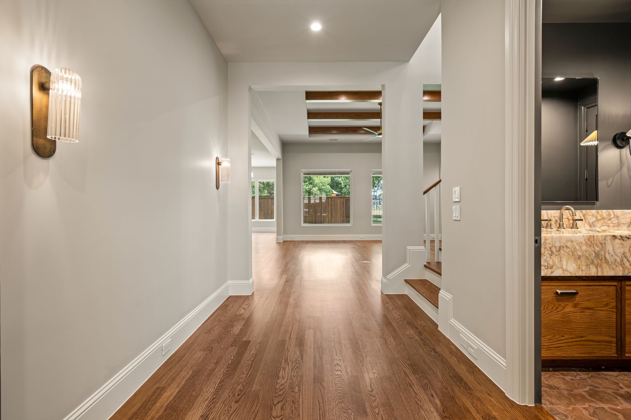
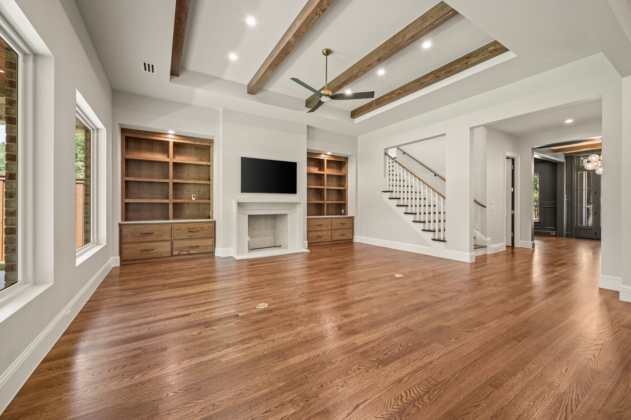
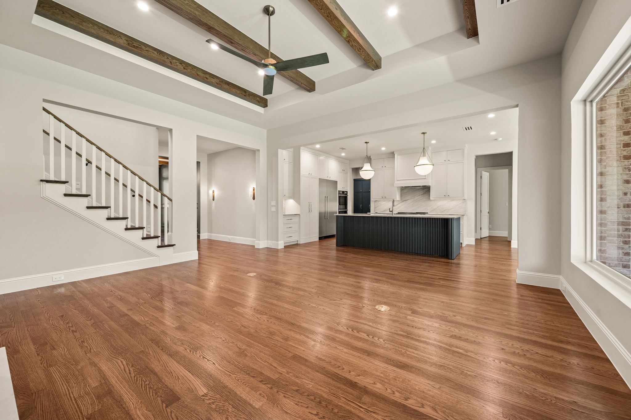
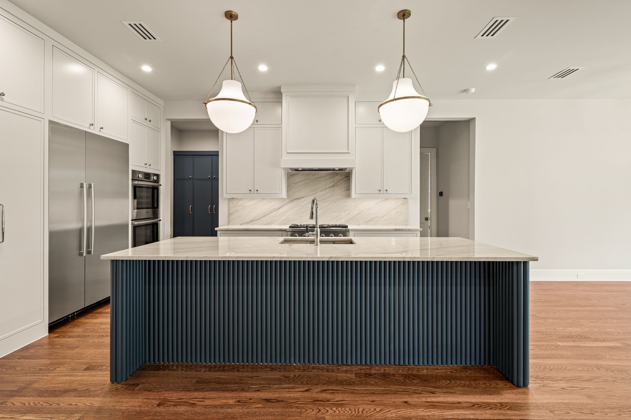
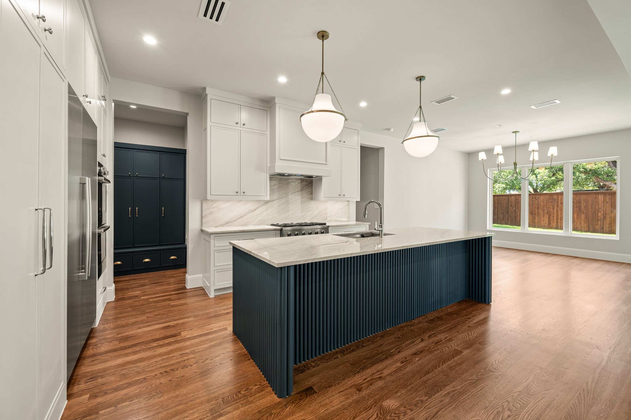
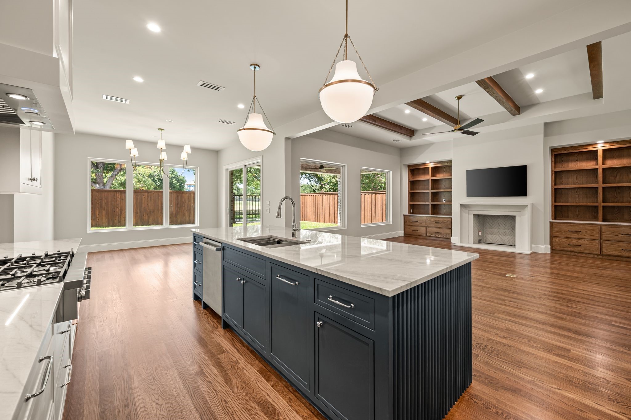
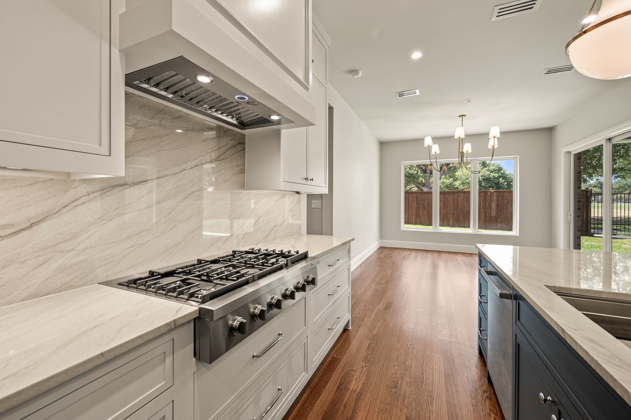
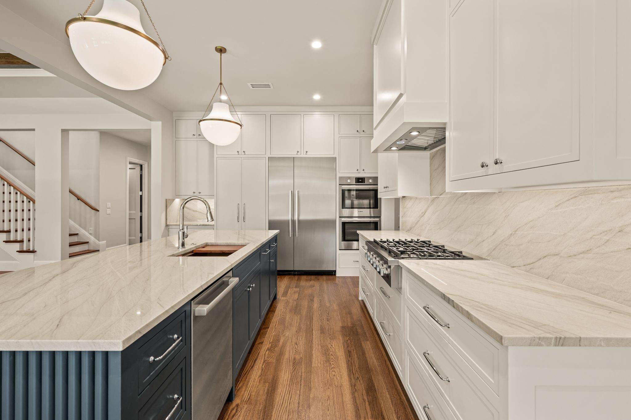
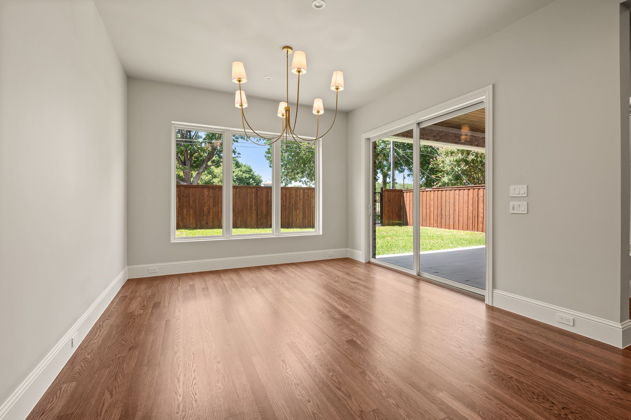
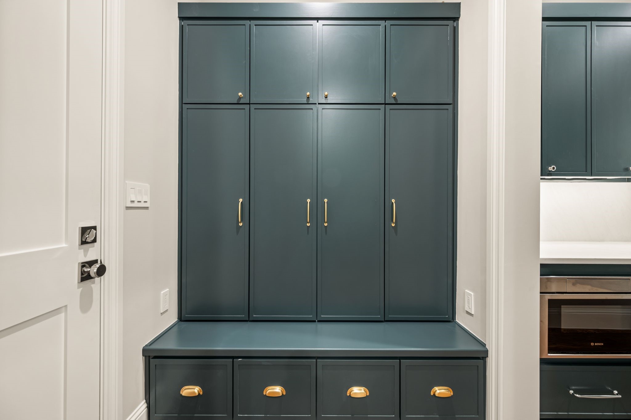
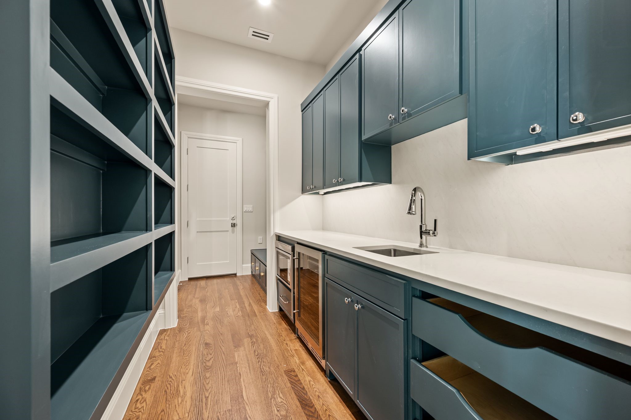
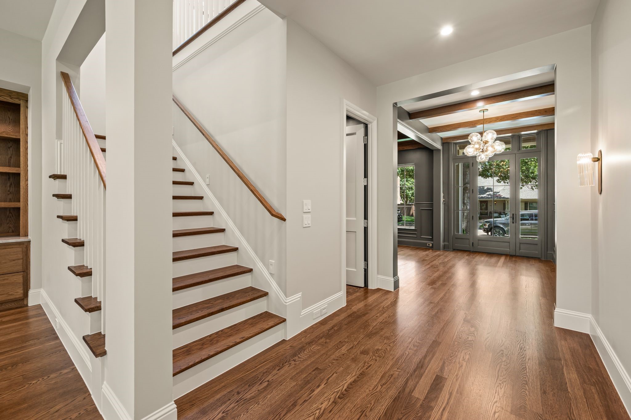
The inviting interior features beautiful engineered hardwood floors, crisp custom millwork, designer lighting, and an abundance of natural light. The spacious living area centers around a refined fireplace with custom built-ins, while exposed wood ceiling beams add warmth and character. The gourmet kitchen is a true centerpiece, featuring an oversized island, generous custom cabinetry, premium appliances, and elegant natural-stone surfaces--ideal for both everyday living and entertaining. Behind the kitchen has a mudroom and a full sized prep area, with built in pantry space and a beverage refrigerator.

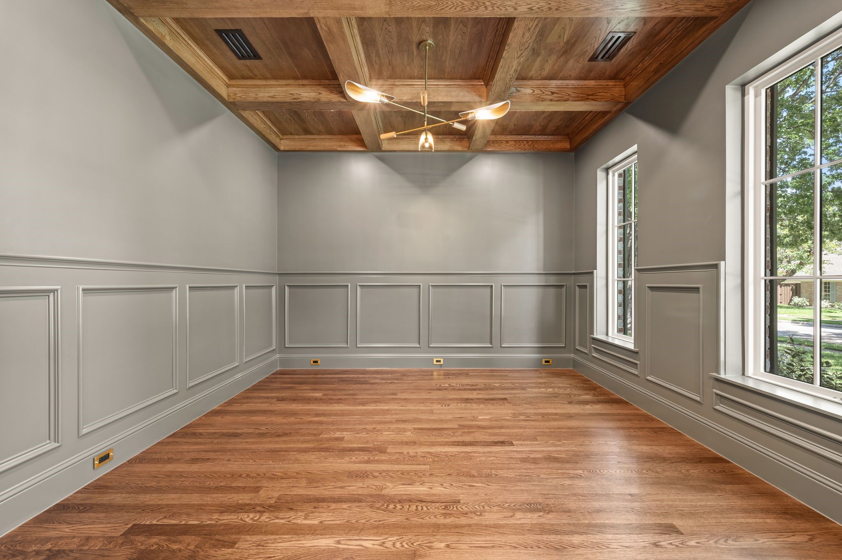
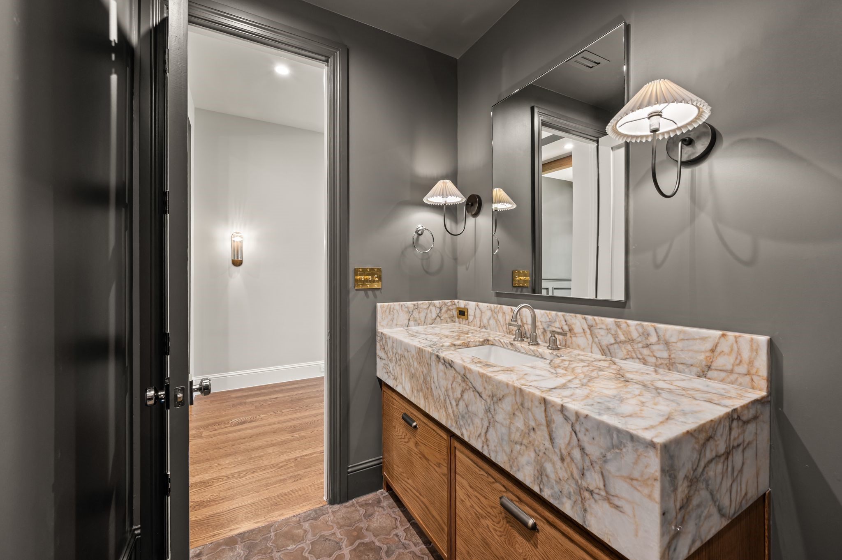
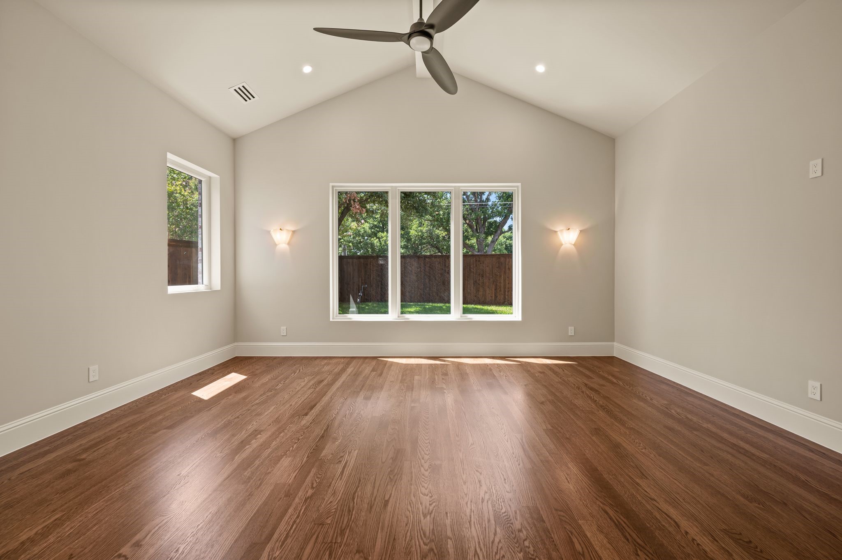
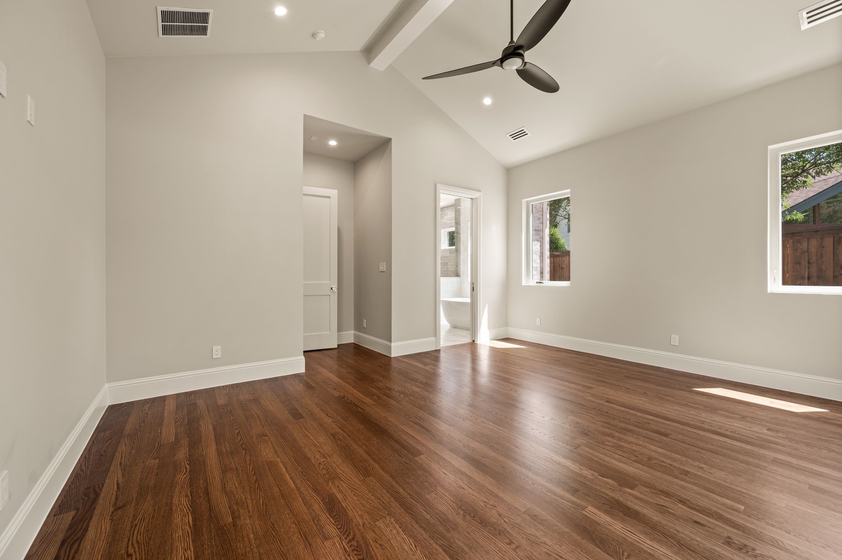
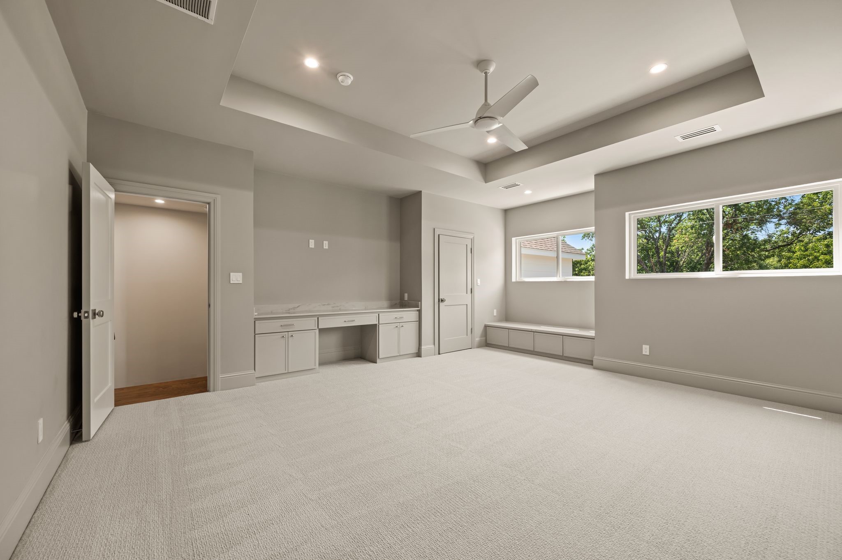
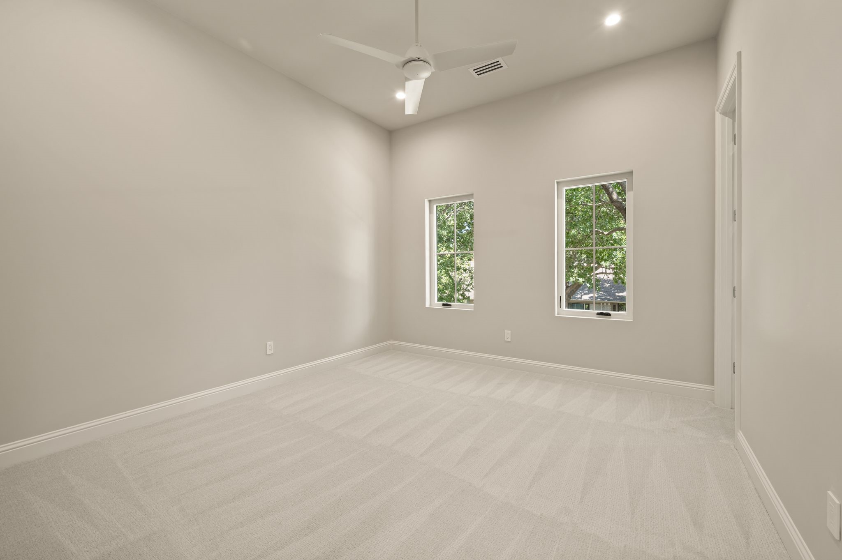
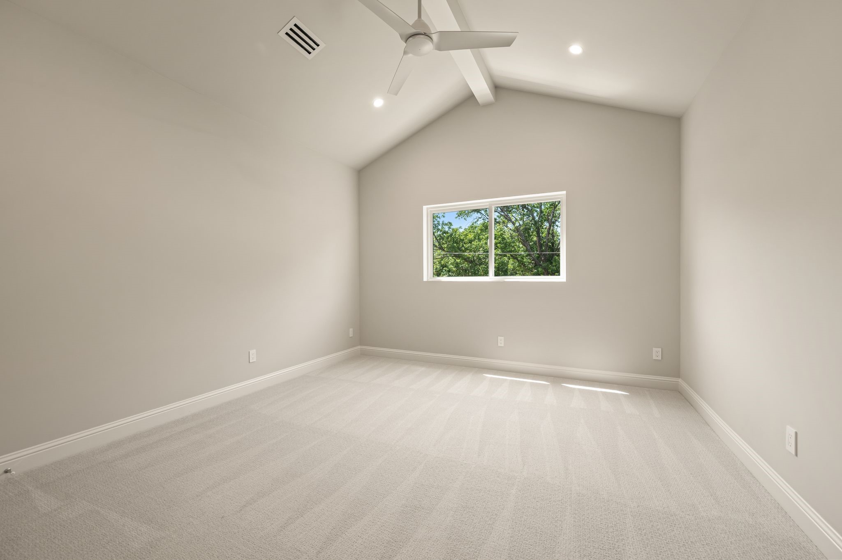
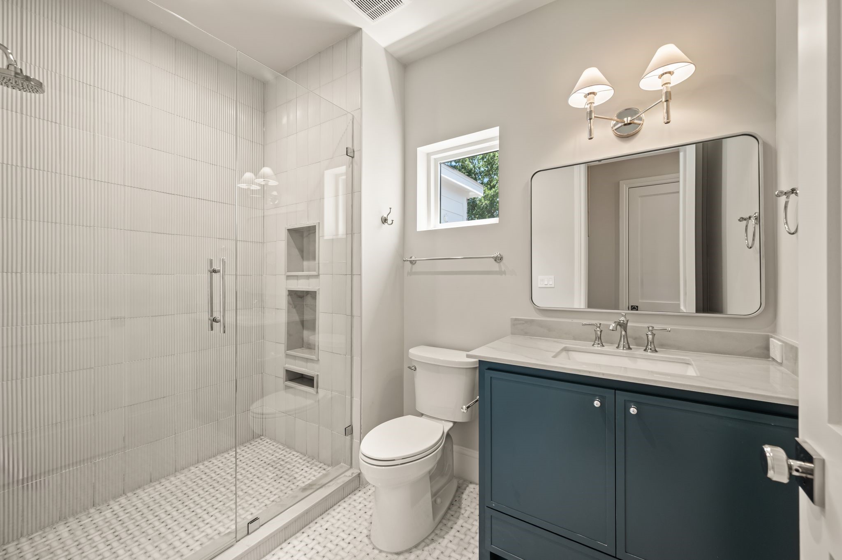
The private primary suite offers a peaceful retreat, while three additional bedrooms provide flexibility for family, guests, or a home office. Thoughtful details continue throughout, including custom wainscoting, statement lighting, extensive trim work, and beautifully crafted finishes.

Beyond its striking design, this home was built with performance and efficiency in mind. Foam insulation, 2x6 exterior wall framing, Zip Wall System, and a high-SEER HVAC system provide enhanced insulation, comfort, and energy efficiency.

Located in the established Canyon Creek community, this exceptional new build offers the rare combination of modern construction, sophisticated design, and an outstanding Richardson location. A truly turnkey home with the quality, craftsmanship, and character today's discerning buyer is looking for.

4
beds

5
baths

4,286 Sq.Ft. LIVING AREA

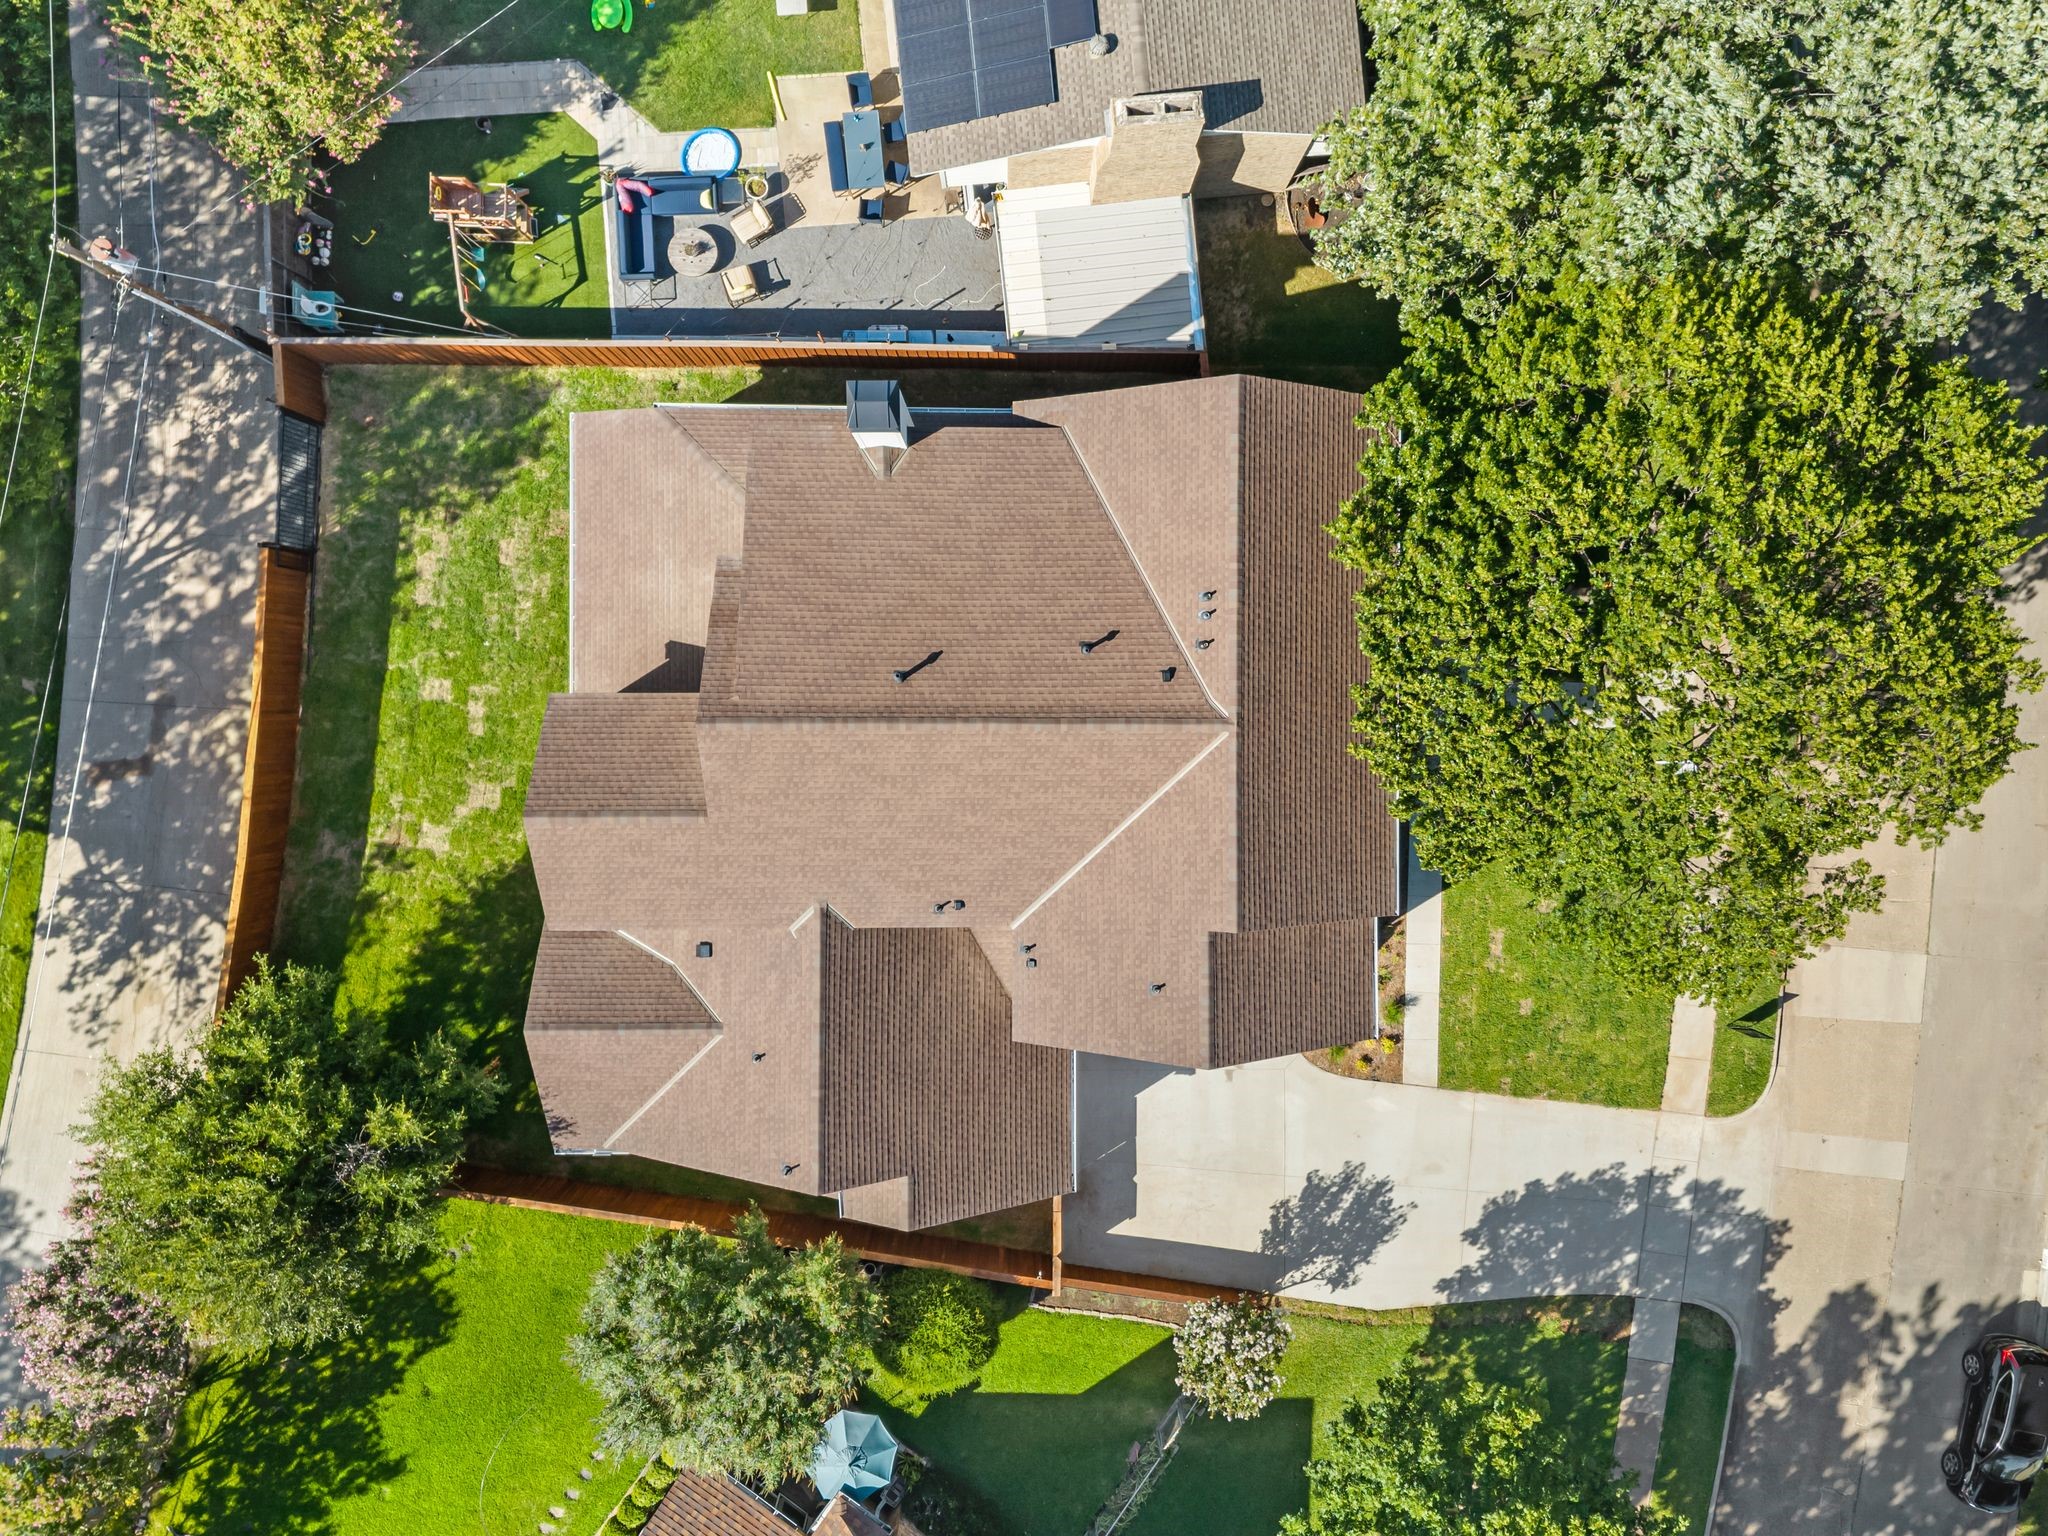
8,058.6 Sq.Ft. lot

Alison O'Halloran

Alison O'Halloran

Features & Amenities

Interior

  • total bedrooms4
  • Total bathrooms5
  • full bathrooms4
  • half bathroom1
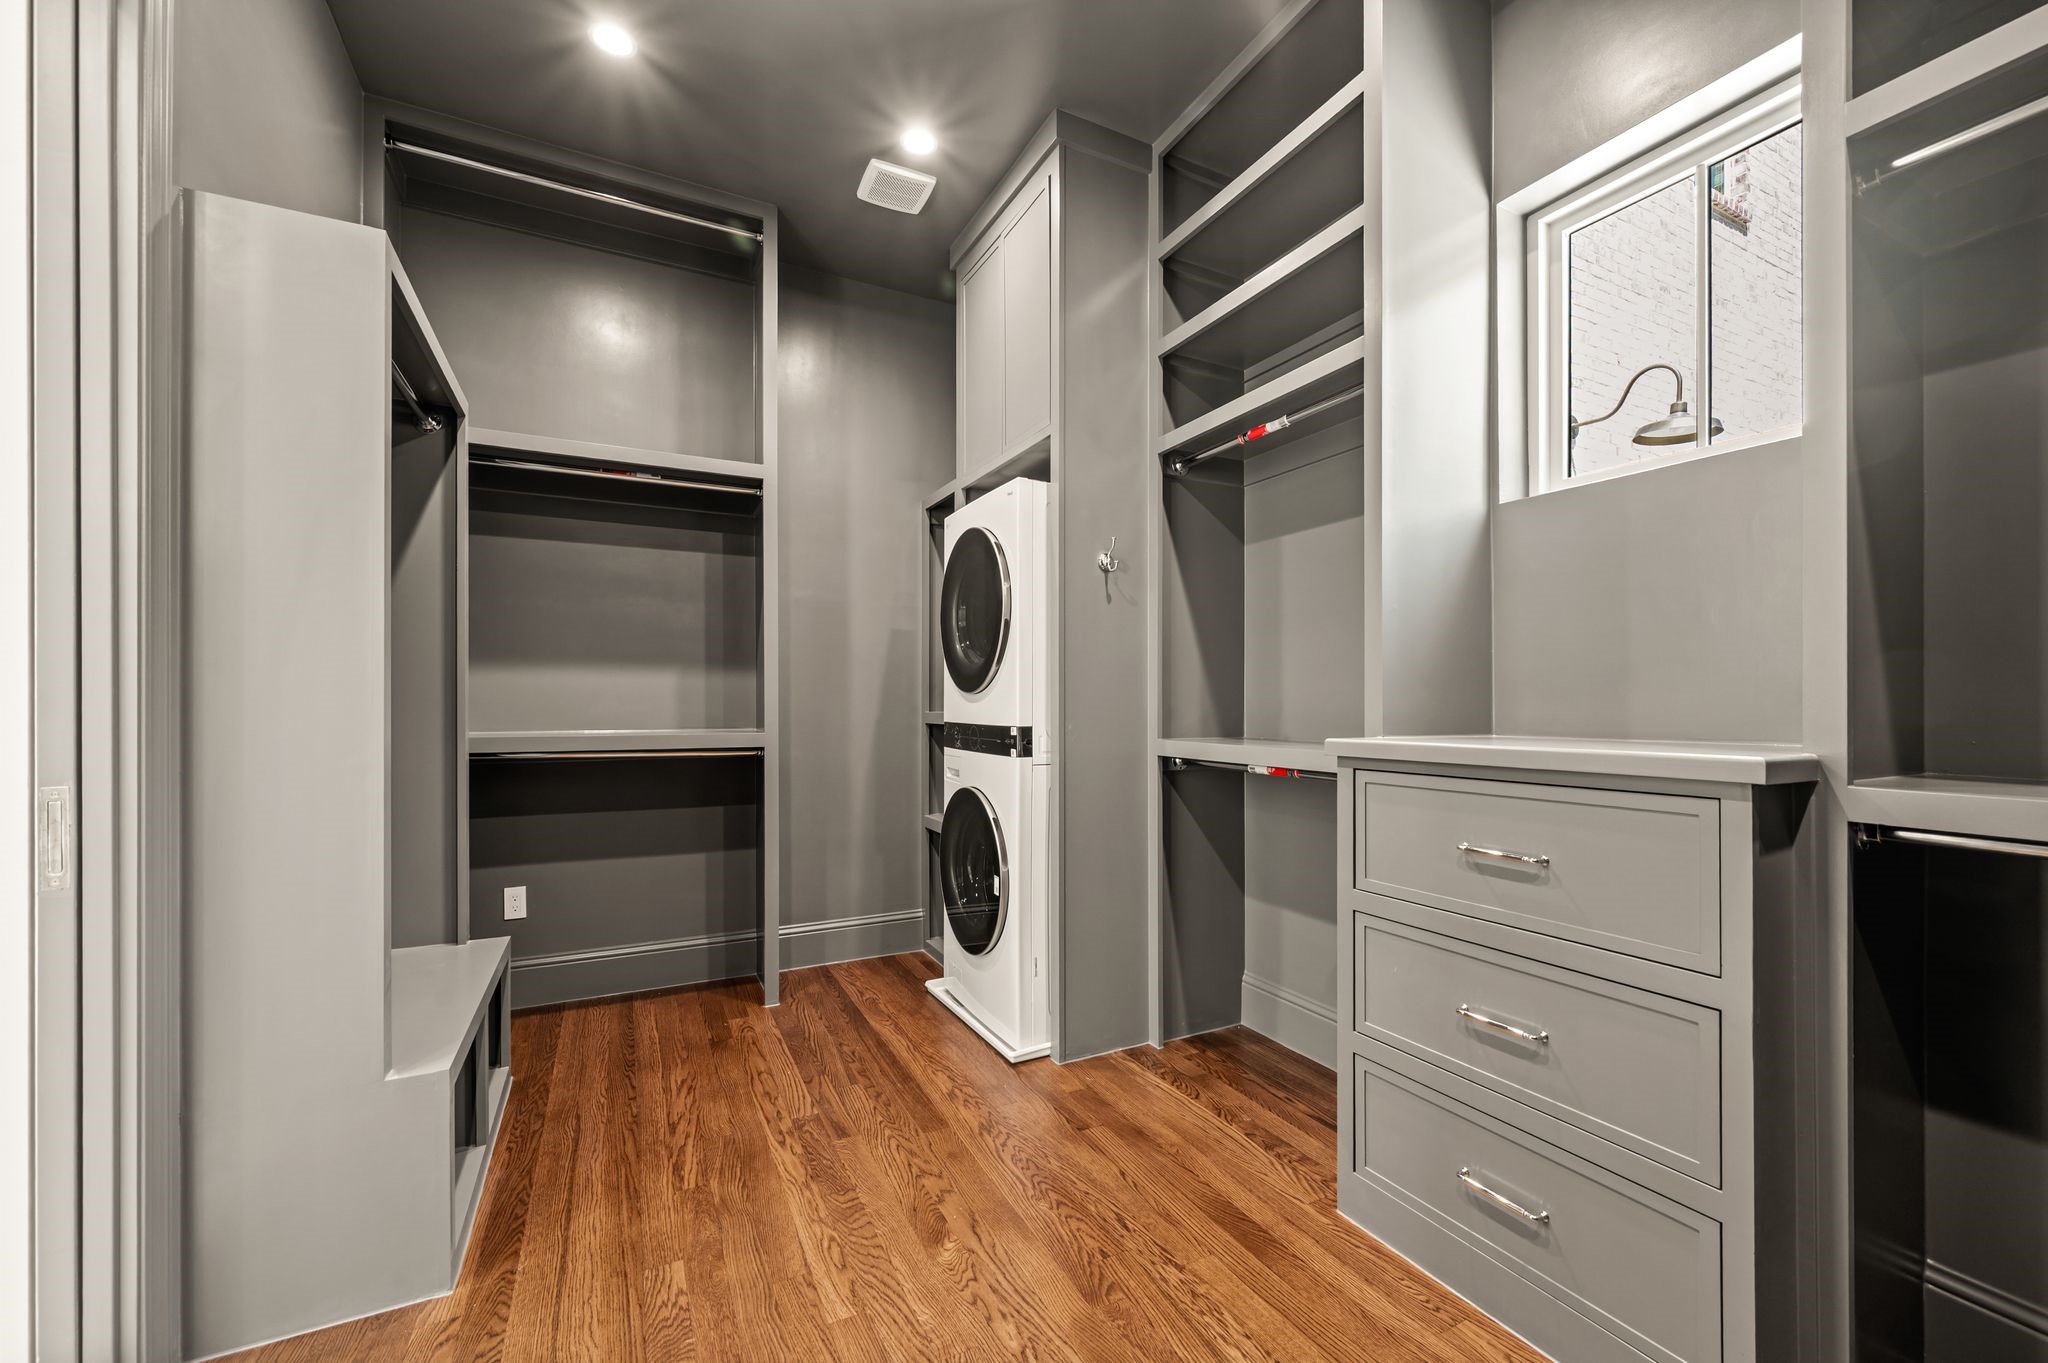
  • Laundry room Washer Hookup, Dryer Hookup, Electric Dryer Hookup, Gas Dryer Hookup, Laundry in Utility Room
  • Flooring Carpet, Engineered Hardwood
  • Fireplace Gas Starter, Great Room, Masonry, Wood Burning
  • APPLIANCES Some Gas Appliances, Built-In Refrigerator, Convection Oven, Dishwasher, Gas Cooktop, Disposal, Plumbed For Gas, Refrigerator, Tankless Water Heater, Vented Exhaust Fan, Wine Cooler
  • other interior Features Built-in Features, Chandelier, Decorative/Designer Lighting Fixtures, Eat-in Kitchen, Granite Counters, High Speed Internet, Kitchen Island, Open Floorplan, Paneling/Wainscoting, Cable TV, Natural Woodwork, Walk-In Closet(s), Wired for Sound, Air Filtration

Area & Lot

  • Status Sold
  • Date Sold September 24, 2026
  • Living Area4,286 Sq.Ft.
  • Lot Area8,058.6 Sq.Ft.
  • MLS® ID21359953
  • TypeResidential
  • YEAR BUILT2026
  • Architecture StylesTraditional, Detached
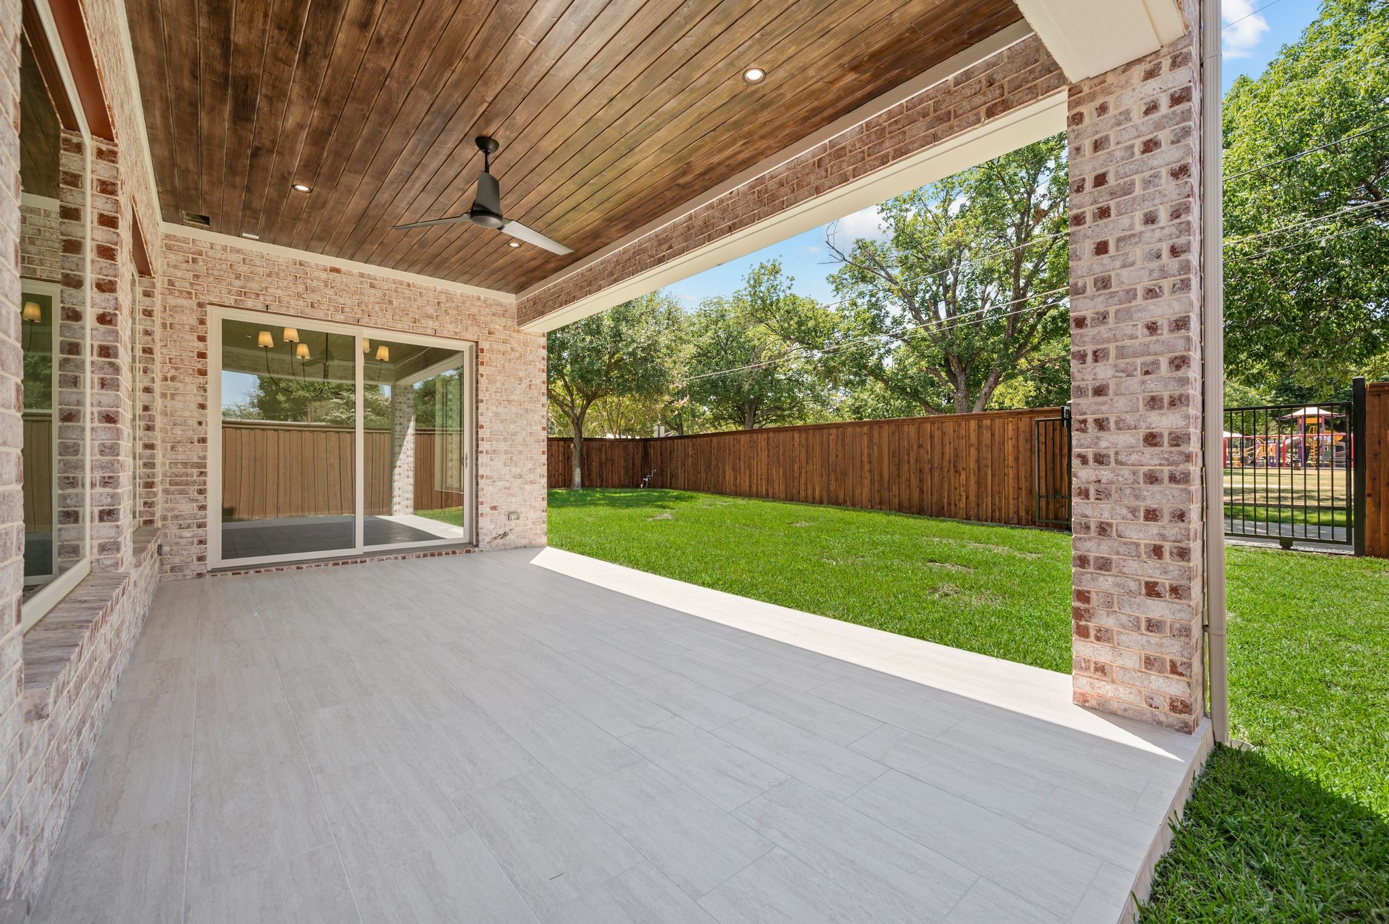
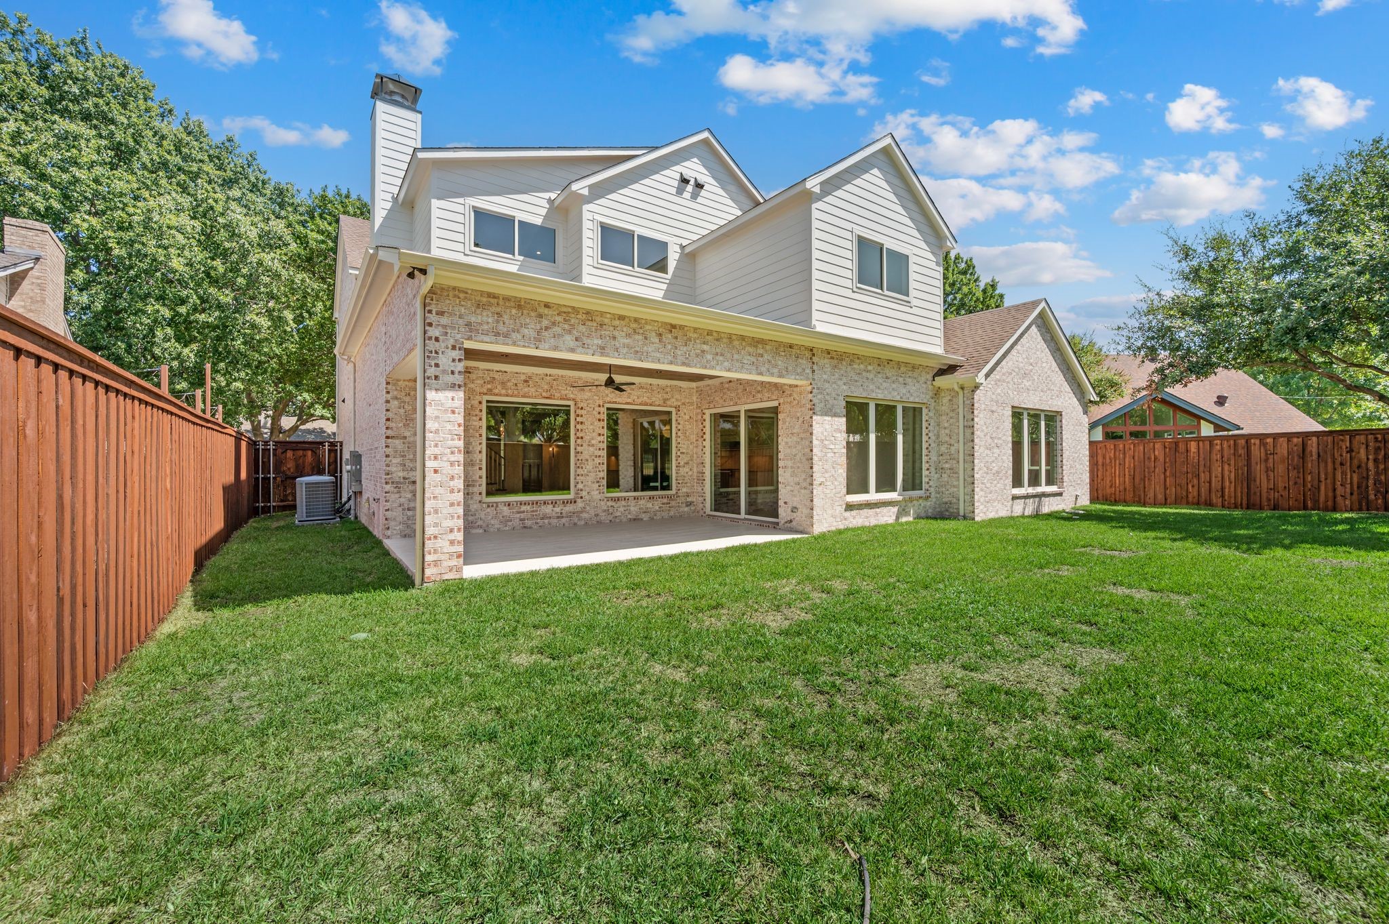
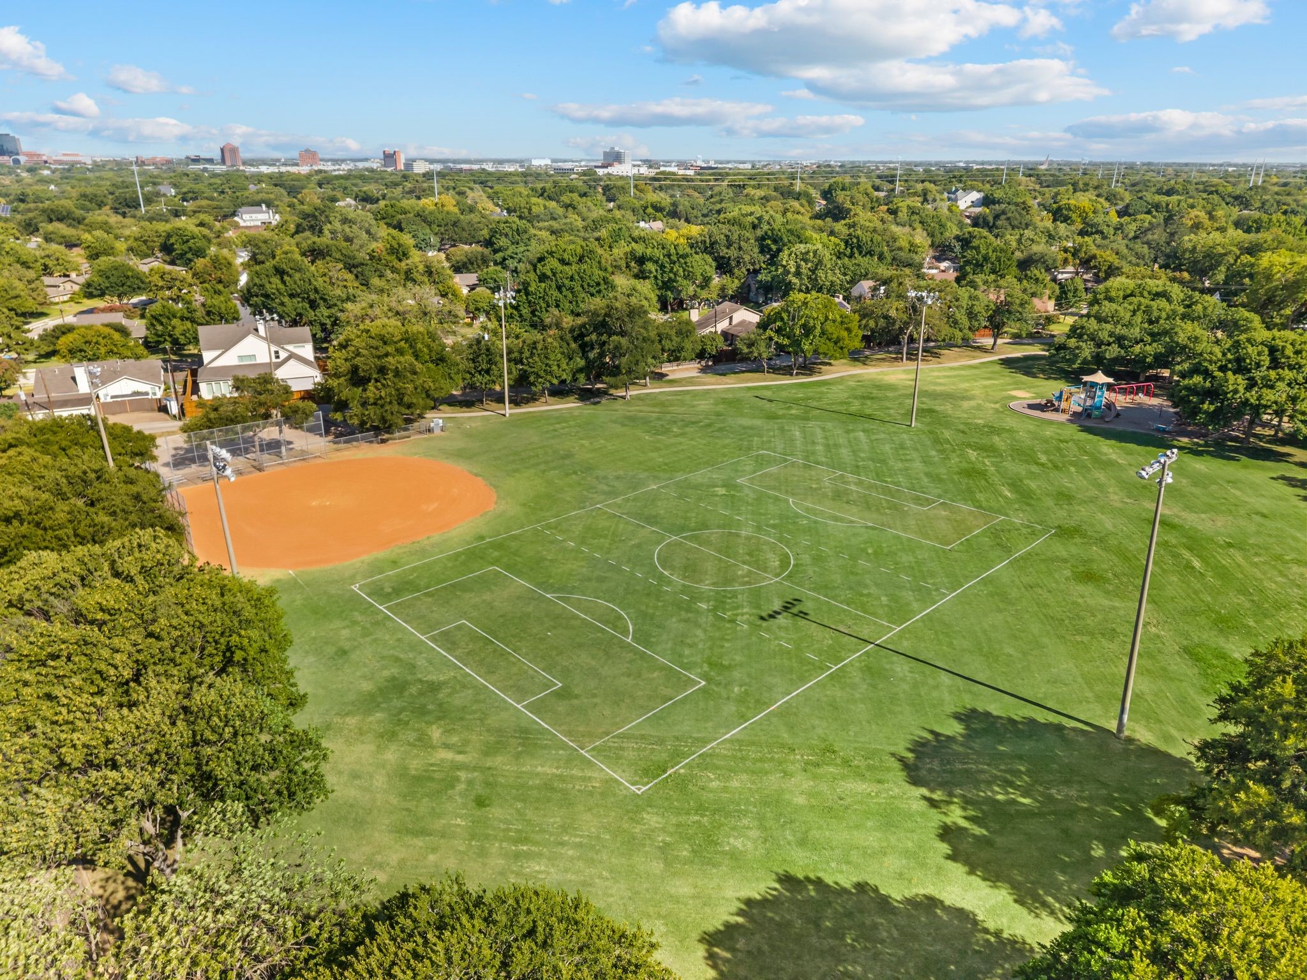
  • View DescriptionPark/Greenbelt
  • Elementary SchoolCanyon Creek
  • Middle SchoolRichardson North
  • High SchoolPearce
  • School DistrictRichardson ISD

Exterior

  • STORIES2
  • Garage Space2.0
  • water SourcePublic
  • utilitiesNatural Gas Available, Sewer Available, Separate Meters, Water Available, Cable Available
  • PoolNone
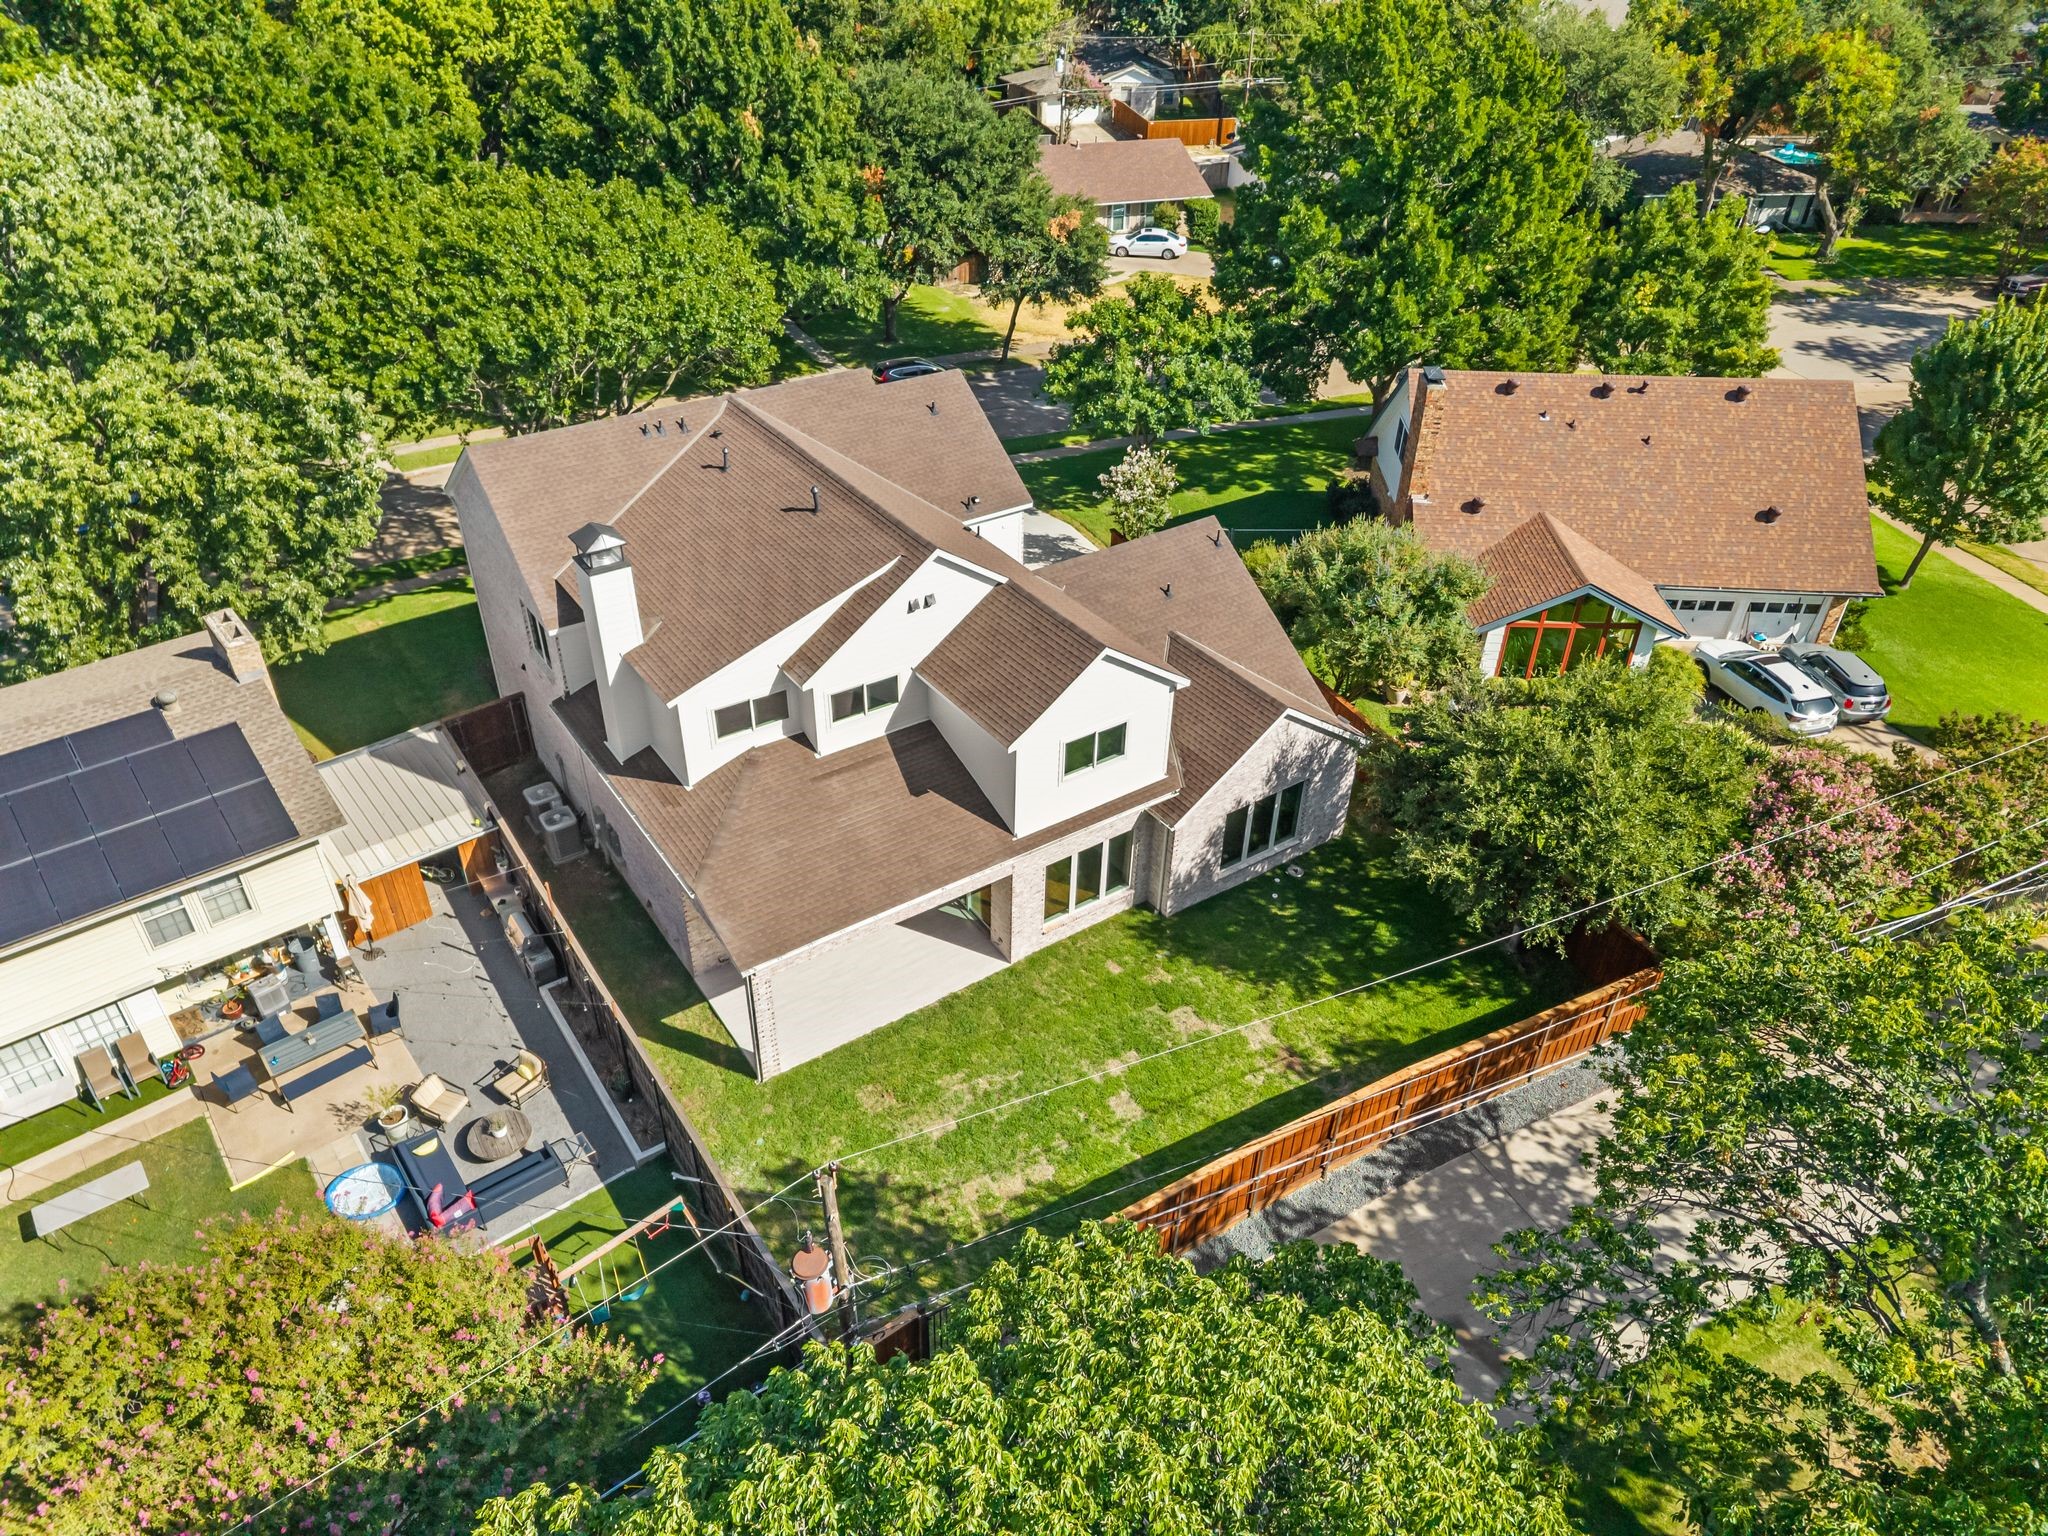
  • roofComposition
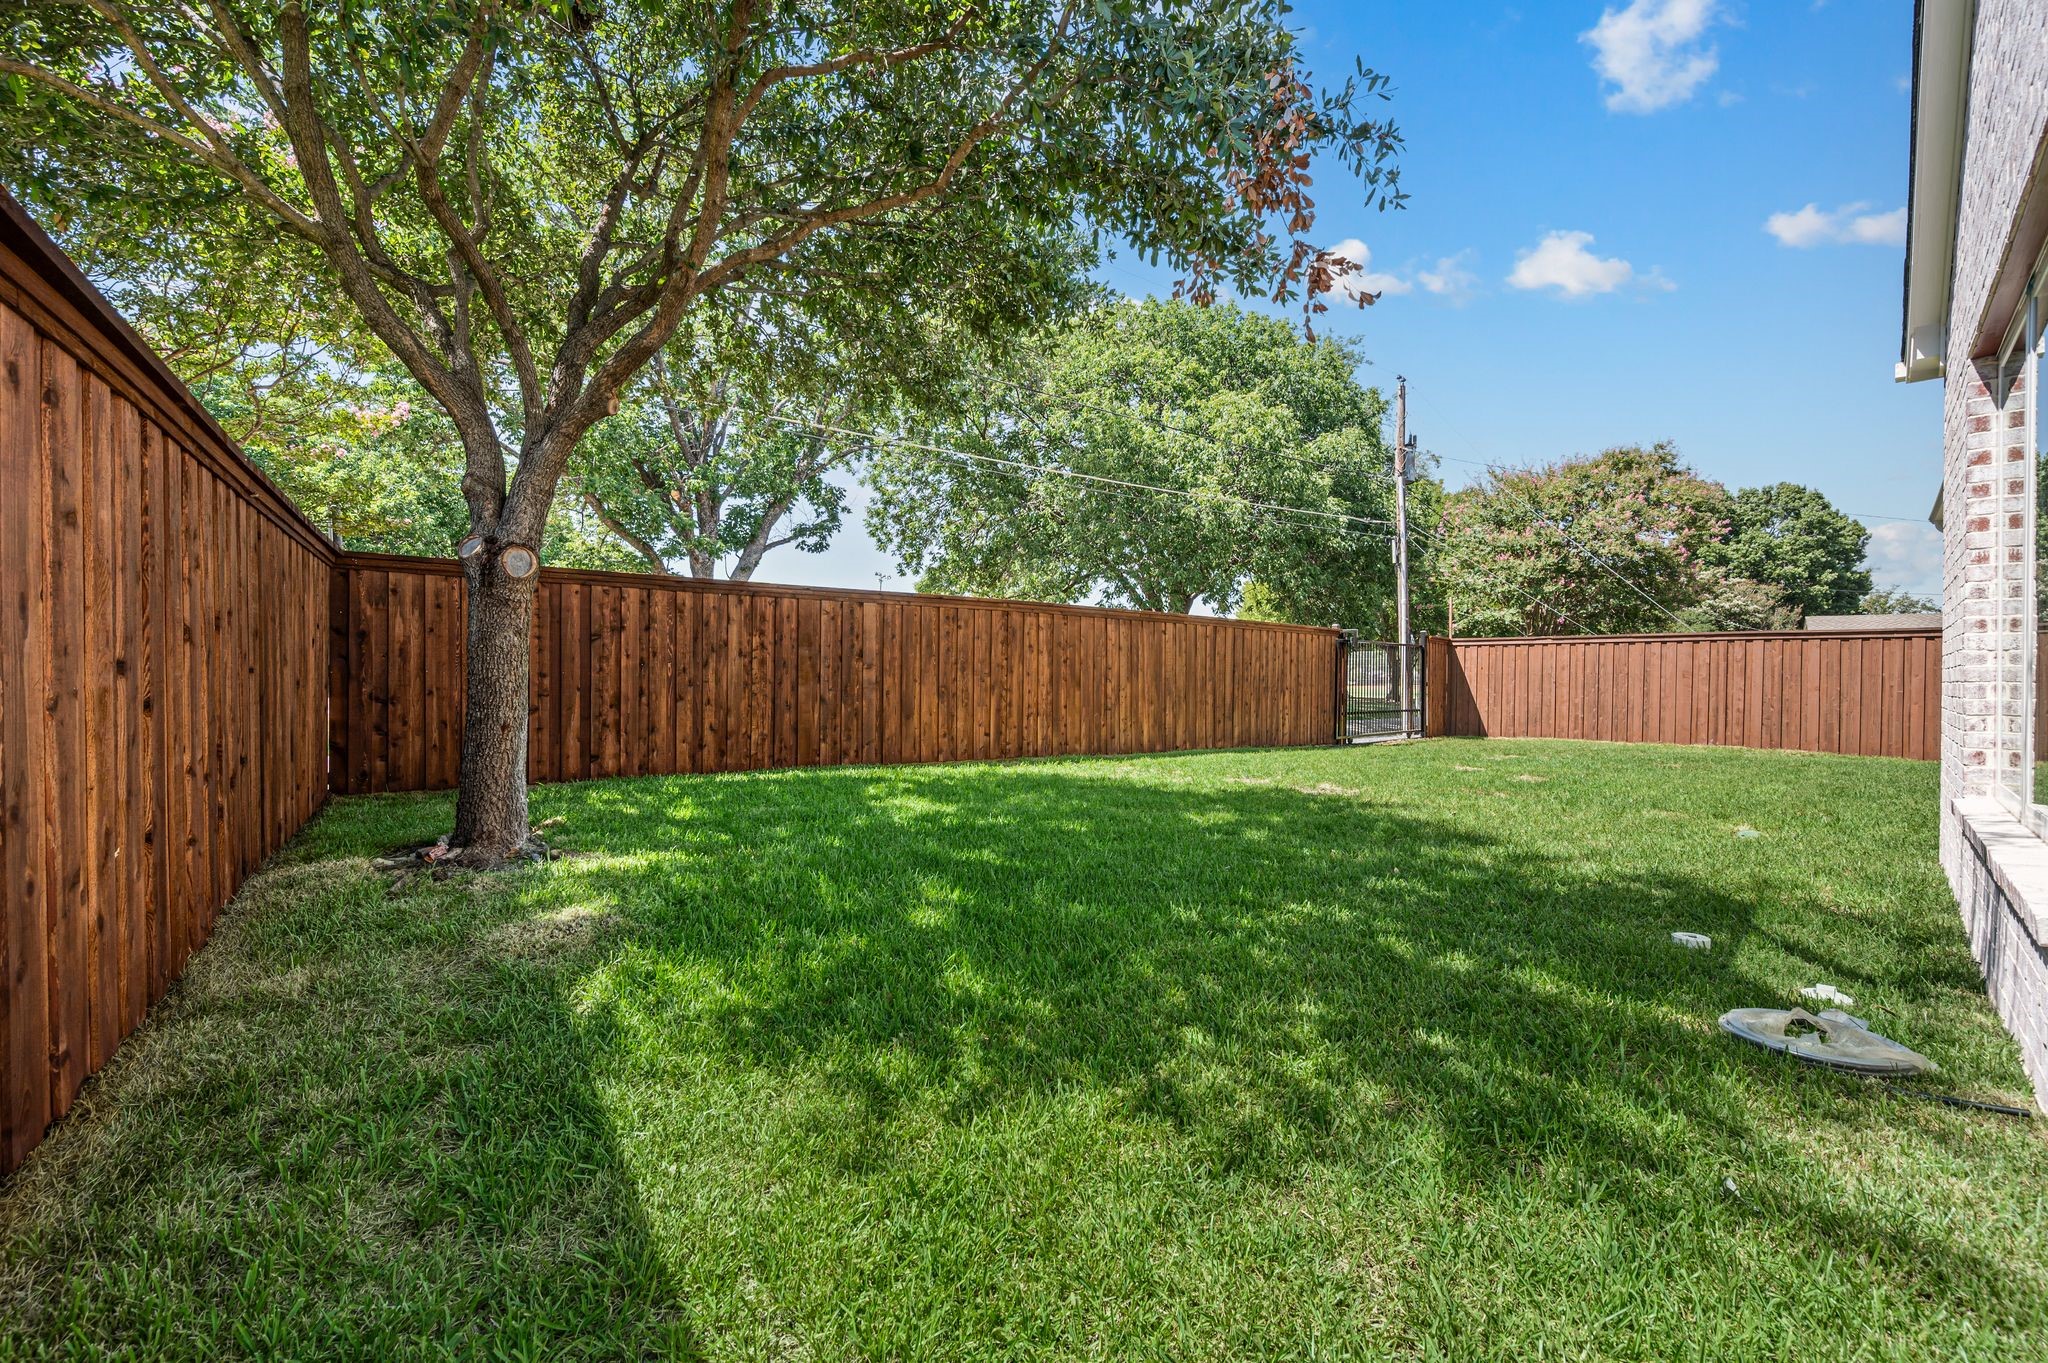
  • lot featuresBack Yard, Interior Lot, Lawn, Landscaped, Few Trees
  • parkingDriveway, Epoxy Flooring, Garage, Garage Door Opener, Garage Faces Side
  • HEAT TYPECentral, Natural Gas
  • AIR CONDITIONINGCentral Air, Ceiling Fan(s), Electric, Zoned
  • sewerPublic Sewer
  • SubstructurePillar/Post/Pier, Slab
  • security FeaturesCarbon Monoxide Detector(s), Smoke Detector(s)

Financial

  • Price Upon Request
View Virtual Tour

Work With Alison

Get assistance in determining current property value, crafting a competitive offer, writing and negotiating a contract, and much more. Contact me today.

Follow Me on Instagram